

NOT LISTED FOR SALE

3102 E Clarendon Ave Unit 210 Phoenix, AZ 85016

Camelback East Village Neighborhood
2 Beds
2 Baths
1,017 Sq Ft
871 Sq Ft Lot

Sale Details

Date Sold: July 21, 2025

Last sale price $285,000 $280 Per Sq Ft

102 Days on Market

Highlights


  • Vaulted Ceiling
  • 1 Fireplace
  • Community Pool
  • Phoenix Coding Academy Rated A
  • Granite Countertops
  • Balcony

About This Home

As of July 2025

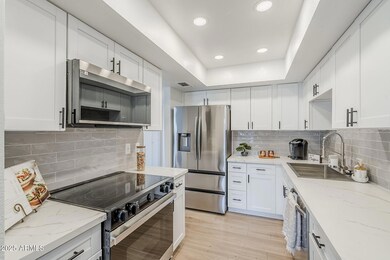

PRICE IS $12,000 LOWER THAN LAST MODEL MATCH SALE, WHICH WAS UNREMODELED. Stunningly updated home in a quiet complex! Features include new kitchen cabinets, quartz counters, waterproof laminate flooring, electric fireplace, interior paint, upgraded stainless appliances, new tub/shower surrounds, vanities, lighted mirrors, and doors. Includes 2 assigned covered carport spots. No rental restrictions! Beautiful home in a great location—truly move-in ready. Listing agent is owner.

Last Agent to Sell the Property

Michael Broderick

My Home Group Real Estate Brokerage Phone: 480-729-9907 License #SA647557000 Listed on: 03/06/2025

My Home Group Real Estate

Last Buyer's Agent

Nena Fruendt

eXp Realty License #SA711239000

eXp Realty
Create a Home Valuation Report for This Property
The Home Valuation Report is an in-depth analysis detailing your home's value as well as a comparison with similar homes in the area

Property Details

Home Type

  • Condominium

Est. Annual Taxes

  • $573

Year Built

  • Built in 1984

Lot Details

  • Desert faces the front of the property
  • Wood Fence

HOA Fees

  • $251 Monthly HOA Fees

Home Design

  • Wood Frame Construction
  • Stucco

Interior Spaces

  • 1,017 Sq Ft Home
  • 2-Story Property
  • Vaulted Ceiling
  • 1 Fireplace
  • Washer and Dryer Hookup

Kitchen

  • Kitchen Updated in 2025
  • Built-In Microwave
  • Granite Countertops

Flooring

  • Floors Updated in 2025
  • Laminate Flooring

Bedrooms and Bathrooms

  • 2 Bedrooms
  • Bathroom Updated in 2025
  • 2 Bathrooms
  • Dual Vanity Sinks in Primary Bathroom

Parking

  • 2 Carport Spaces
  • Assigned Parking

Outdoor Features

  • Balcony
  • Outdoor Storage

Schools

  • Larry C Kennedy Elementary And Middle School
  • Camelback High School

Utilities

  • Central Air
  • Heating Available
  • High Speed Internet
  • Cable TV Available

Listing and Financial Details

  • Tax Lot 203C
  • Assessor Parcel Number 119-01-162

Community Details

Overview

  • Association fees include roof repair, insurance, sewer, ground maintenance, front yard maint, trash, water, roof replacement, maintenance exterior
  • Gerson Realty Association, Phone Number (480) 921-3332
  • Las Brisas Condominiums Subdivision

Recreation

  • Community Pool
  • Community Spa

Property Details

Home Type

Condominium

Est. Annual Taxes

$573

Year Built

Built in 1984

Lot Details

871 Sq Ft Lot

HOA Fees

$251 per month

Listing Details

  • Cross Street: Indian School and 32nd Street
  • Legal Info Range: 3E
  • Property Type: Residential
  • Ownership: Fee Simple
  • HOA #2: N
  • Association Fees Land Lease Fee: N
  • Recreation Center Fee: N
  • Total Monthly Fee Equivalent: 251.0
  • Basement: N
  • Updated Partial or Full Bathrooms: Full
  • Bathrooms Year Updated: 2025
  • Updated Floors: Full
  • Items Updated Floor Yr Updated: 2025
  • Updated Kitchen: Full
  • Items Updated Kitchen Yr Updated: 2025
  • Parking Spaces Total Covered Spaces: 2.0
  • Separate Den Office Sep Den Office: N
  • Year Built: 1984
  • Tax Year: 2024
  • Property Sub Type: Apartment
  • Horses: No
  • Lot Size Acres: 0.02
  • Subdivision Name: LAS BRISAS CONDOMINIUMS
  • Property Attached Yn: Yes
  • General Property Description:PriceSqFt: 280.24
  • Association Fees:HOA Fee2: 251.0
  • Technology:Cable TV Avail: Yes
  • Cooling:Central Air: Yes
  • Community Features:Community Spa2: Yes
  • Water Source City Water: Yes
  • Technology:High Speed Internet: Yes
  • Special Features: None

Interior Features

  • Flooring: Laminate
  • Basement YN: No
  • Spa Features: None
  • Total Bedrooms: 2
  • Fireplaces: 1
  • Fireplace: Yes
  • Interior Amenities: High Speed Internet, Granite Counters, Double Vanity, Vaulted Ceiling(s), 3/4 Bath Master Bdrm
  • Living Area: 1017.0
  • Stories: 2
  • Kitchen Features:RangeOven Elec: Yes
  • Kitchen Features:Built-in Microwave: Yes
  • Master Bathroom:Double Sinks: Yes
  • KitchenFeatures:Refrigerator: Yes
  • Kitchen Features:Granite Counters: Yes

Exterior Features

  • Fencing: Wood
  • Exterior Features: Balcony, Storage
  • Lot Features: Desert Front
  • Pool Features: None
  • Pool Private: No
  • Disclosures: Seller Discl Avail
  • Construction Type: Stucco, Wood Frame, Painted
  • Roof: Rolled/Hot Mop
  • Construction:Frame - Wood: Yes
  • Exterior Features:Balcony: Yes
  • Exterior Features:Storage: Yes
  • General Property Description:Community Pool YN2: Yes
  • General Property Description:Private Pool YN2: No

Garage/Parking

  • Total Covered Spaces: 2.0
  • Parking Features: Assigned
  • Attached Garage: No
  • Carport Spaces: 2.0
  • Parking Features:Assigned Parking: Yes

Utilities

  • Cooling: Central Air
  • Heating: Electric
  • Laundry Features: Wshr/Dry HookUp Only
  • Cooling Y N: Yes
  • Heating Yn: Yes
  • Water Source: City Water
  • Heating:Electric: Yes

Condo/Co-op/Association

  • Community Features: Community Spa
  • Association Fee: 251.0
  • Association Fee Frequency: Monthly
  • Association Name: Las Brisas Condos
  • Phone: 480-921-3332
  • Association: Yes

Association/Amenities

  • Association Fees:HOA YN2: Y
  • Association Fees:HOA DisclosureAddendum Affirmation: Yes
  • Association Fees:HOA Transfer Fee2: 400.0
  • Association Fees:HOA Paid Frequency: Monthly
  • Association Fees:HOA Name4: Las Brisas Condos
  • Association Fees:Special Assessment HOA: No
  • Association Fees:PAD Fee YN2: N
  • Association Fees:Cap ImprovementImpact Fee _percent_: $
  • Association Fees:Prepaid Association Fees HOA: 502.0
  • Association Fees:Disclosure Fees HOA: 300.0
  • Association Fee Incl:Common Area Maint3: Yes
  • Association Fees:HOA Management Company: Gerson Realty
  • Association Fee Incl:Front Yard Maint: Yes
  • Association Fee Incl:Exterior Mnt of Unit: Yes
  • Association Fee Incl:Roof Repair: Yes
  • Association Fee Incl:Roof Replacement: Yes
  • Association Fee Incl:Blanket Ins Policy: Yes
  • Association Fee Incl:Water6: Yes
  • Association Fee Incl:Sewer6: Yes
  • Association Fee Incl:Garbage Collection2: Yes

Fee Information

  • Association Fee Includes: Roof Repair, Insurance, Sewer, Maintenance Grounds, Front Yard Maint, Trash, Water, Roof Replacement, Maintenance Exterior

Schools

  • Elementary School: Larry C Kennedy School
  • High School: Camelback High School
  • Junior High Dist: Phoenix Union High School District
  • Middle Or Junior School: Larry C Kennedy School

Lot Info

  • Land Lease: No
  • Lot Size Sq Ft: 958.0
  • Parcel #: 119-01-162

Building Info

  • Builder Name: Unknown

Tax Info

  • Tax Annual Amount: 573.0
  • Tax Book Number: 119.00
  • Tax Lot: 203C
  • Tax Map Number: 1.00

Home Values in the Area

Source: Public Records

Average Home Value in this Area


Source: Public Records

Agents Specializing in Camelback East Village, AZ

See All Agents

Property History

We collect this data history from publicly available records. To have your information removed, we recommend requesting removal directly through your county’s website.

Date Event Price List to Sale Price per Sq Ft
07/21/2025 07/21/25 Sold $285,000 +0.7% $280 / Sq Ft
06/16/2025 06/16/25 Pending -- -- --
05/30/2025 05/30/25 Price Changed $283,000 -4.7% $278 / Sq Ft
05/22/2025 05/22/25 Price Changed $297,000 -1.0% $292 / Sq Ft
05/09/2025 05/09/25 Price Changed $300,000 -4.0% $295 / Sq Ft
05/01/2025 05/01/25 For Sale $312,500 +9.6% $307 / Sq Ft
04/28/2025 04/28/25 Off Market $285,000 -- --
04/25/2025 04/25/25 Price Changed $312,500 -0.8% $307 / Sq Ft
03/21/2025 03/21/25 Price Changed $315,000 -1.3% $310 / Sq Ft
03/06/2025 03/06/25 For Sale $319,000 -- $314 / Sq Ft
Source: Arizona Regional Multiple Listing Service (ARMLS)

Agents Affiliated with this Home

  • Section Image
  • Section Image
See All Agents

Map

Source: Arizona Regional Multiple Listing Service (ARMLS)

MLS Number: 6831330

Arizona Regional Multiple Listing Service (ARMLS)
Your Personal Tour Guide

Ask me questions while you tour the home.