
Bryan Choate
eXp Realty
(480) 725-2014
75 Total Sales
2 in Camelback East Village
$1.3M - $1.5M Price Range


Estimated Value: $2,128,000 - $2,611,770
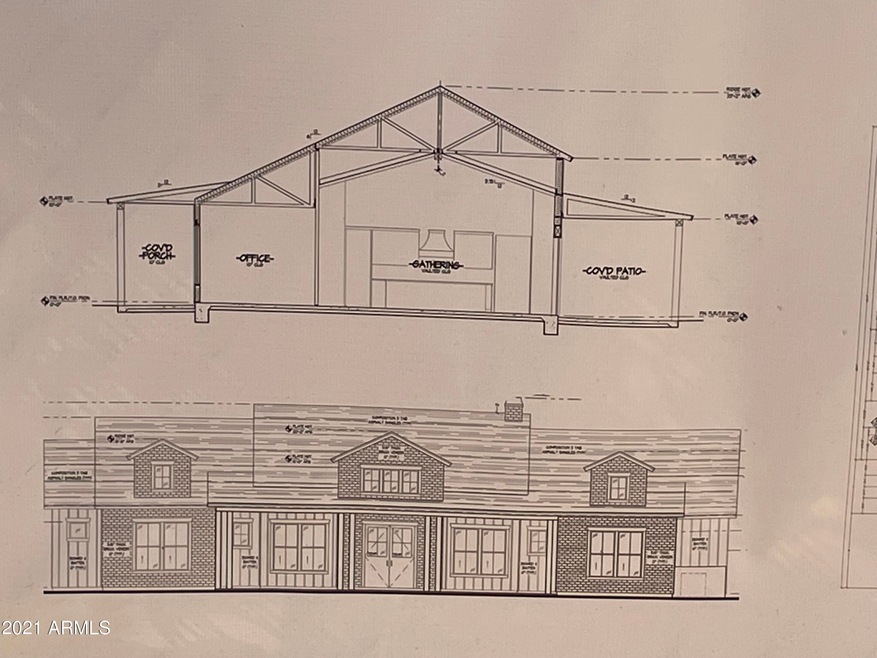
BEAUTIFUL NEW BUILD IN ARCADIA. NEIGHBORHOOD 4 BEDROOM 4 BATH, MODERN FARMHOUSE ON A CORNER LOT. THREE CAR GARAGE, MORE DETAILS TO COME. UNDER CONSTRUCTION. Photos of the specs/finishes are attached. These are not pictures of the actual home as it is under construction. Certificate of Occupancy to be around April 15, 2022. Buyer to verify all info!
Last Agent to Sell the Property
Sheryl Minton
HomeSmart License #SA672726000 Listed on: 11/01/2021
Co-Listed By
Lana McClaran
HomeSmart License #SA673333000
We collect this data history from publicly available records. To have your information removed, we recommend requesting removal directly through your county’s website.
Bryan Choate
eXp Realty
(480) 725-2014
75 Total Sales
2 in Camelback East Village
$1.3M - $1.5M Price Range
Darren Tackett
eXp Realty
(623) 349-4978
246 Total Sales
1 in Camelback East Village
$1,412,500 Price
David Mawyer
Arizona Best Real Estate
(480) 418-7158
11 Total Sales
1 in Camelback East Village
$630,000 Price
Jacki Tait
eXp Realty
(928) 833-6710
121 Total Sales
1 in Camelback East Village
$342,000 Price
Laura Lucky
Russ Lyon Sotheby's International Realty
(480) 372-8547
302 Total Sales
2 in Camelback East Village
$325K - $5.6M Price Range
Lori Cedarstrom
Embarc Realty
(855) 506-0882
50 Total Sales
4 in Camelback East Village
$239K - $875K Price Range
We collect this data history from publicly available records. To have your information removed, we recommend requesting removal directly through your county’s website.
| Date | Buyer | Sale Price | Title Company |
|---|---|---|---|
| -- | None Listed On Document | ||
| Jones Ryan | $2,375,000 | Magnus Title | |
| Beer Garry L | $630,000 | Magnus Title Agency Llc |
We collect this data history from publicly available records. To have your information removed, we recommend requesting removal directly through your county’s website.
| Date | Status | Borrower | Loan Amount |
|---|---|---|---|
| Previous Owner | $1,900,000 |
We collect this data history from publicly available records. To have your information removed, we recommend requesting removal directly through your county’s website.
| Date | Event | Price | List to Sale | Price per Sq Ft |
|---|---|---|---|---|
| 10/23/2023 10/23/23 | Off Market | $2,375,000 | -- | -- |
| 07/15/2022 07/15/22 | Sold | $2,375,000 | 0.0% | $662 / Sq Ft |
| 05/02/2022 05/02/22 | Pending | -- | -- | -- |
| 02/24/2022 02/24/22 | Off Market | $2,375,000 | -- | -- |
| 01/17/2022 01/17/22 | Price Changed | $2,375,000 | -4.0% | $662 / Sq Ft |
| 11/22/2021 11/22/21 | For Sale | $2,475,000 | +4.2% | $690 / Sq Ft |
| 11/20/2021 11/20/21 | Off Market | $2,375,000 | -- | -- |
| 11/06/2021 11/06/21 | Pending | -- | -- | -- |
| 11/01/2021 11/01/21 | For Sale | $2,475,000 | -- | $690 / Sq Ft |
We collect this data history from publicly available records. To have your information removed, we recommend requesting removal directly through your county’s website.
| Year | Tax Paid | Tax Assessment Tax Assessment Total Assessment is a certain percentage of the fair market value that is determined by local assessors to be the total taxable value of land and additions on the property. | Land | Improvement |
|---|---|---|---|---|
| 2025 | $5,439 | $73,377 | ||
| 2024 | $5,051 | $69,883 | ||
| 2023 | $5,051 | $121,010 | $24,200 | $96,810 |
| 2022 | $2,806 | $59,670 | $59,670 | $0 |
| 2021 | $2,737 | $45,350 | $9,070 | $36,280 |
| 2020 | $2,694 | $44,870 | $8,970 | $35,900 |
| 2019 | $2,603 | $36,510 | $7,300 | $29,210 |
| 2018 | $2,520 | $35,700 | $7,140 | $28,560 |
| 2017 | $2,391 | $31,710 | $6,340 | $25,370 |
| 2016 | $2,326 | $30,360 | $6,070 | $24,290 |
| 2015 | $2,138 | $28,870 | $5,770 | $23,100 |
SM
Seller's Agent in 2022
Sheryl Minton
HomeSmart
LM
Seller Co-Listing Agent in 2022
Lana McClaran
HomeSmart
Buyer's Agent in 2022
Daniel Brown
My Home Group
(480) 707-2934
17 in this area
351 Total Sales
Source: Arizona Regional Multiple Listing Service (ARMLS)
MLS Number: 6316476
APN: 127-03-037
Disclaimer: Certain information contained herein is derived from information provided by parties other than Homes.com. All information provided is deemed reliable, but is not guaranteed to be accurate and should be independently verified.
All information should be verified by the recipient and none is guaranteed as accurate by ARMLS
Listing Information presented by local MLS brokerage: Ten-X, local REALTOR®- Arlene Richardson - (888)-952-6393
Ask me questions while you tour the home.