
Elizabeth Dorman
Coldwell Banker Premier - Rehoboth
(302) 253-7558
174 Total Sales
1 in Ocean View
$314,900 Price


Estimated Value: $586,000 - $764,000
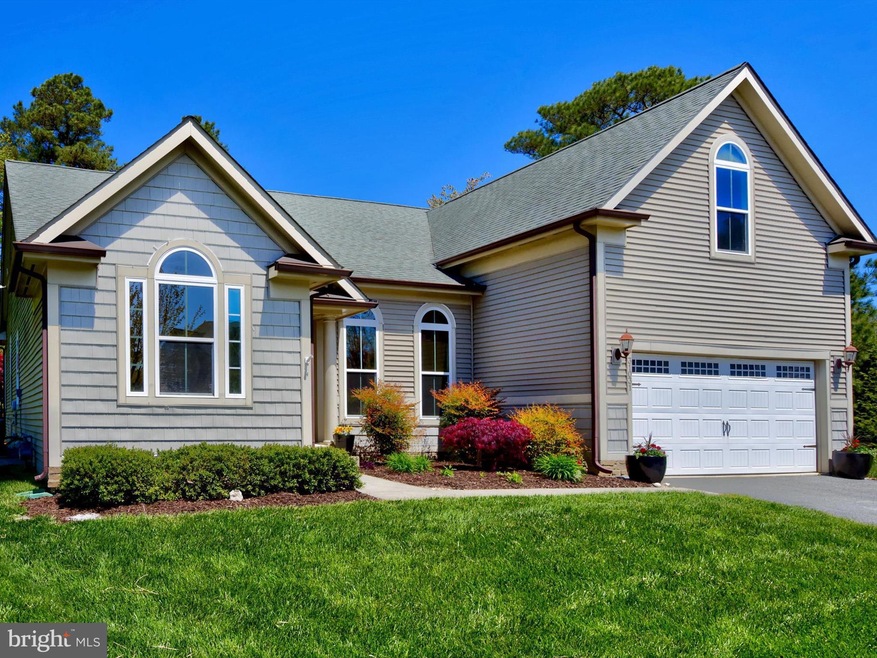
NOTE the great NEW price on this 4 bedroom 2750 sq. foot home!! Spacious house located on one of the largest lots in Bay Forest - 1/3 acre - that backs up to trees for great privacy and for entertaining potential. Lots of this size are very rare!! The house is situated on a cul-de-sac for even more privacy. With Four Bedrooms and Three Bathrooms as well as a separate dining room, huge bonus room on second floor, and a sunroom/morning room - this house has room for many. The floor plan is open with great room, kitchen, breakfast area, and sunroom all open to each other. The sunroom is the perfect spot for morning coffee or afternoon tea while taking in the tranquil back yard. At the front of the house is a dining room (or sitting room or office) and two guest bedrooms with a full bathroom. The owner bedroom and attached bathroom are located to optimize privacy. On the second floor is a bedroom, full bathroom and the large bonus room/family room. The crawl space is conditioned with a sump pump and there is an irrigation well for the in-ground sprinkler system. Bay Forest has some of the best amenities in the area and an active community with social events.
Last Agent to Sell the Property
(302) 360-0300 steve@srarealty.com Keller Williams Realty License #524093 Listed on: 04/27/2024
Co-Listed By
(302) 360-0300 steve@srarealty.com Keller Williams Realty License #RS-0013983
Last Buyer's Agent
(302) 539-9040 joeloughran@lnf.com Long & Foster Real Estate, Inc. License #RS-0022687
We collect this data history from publicly available records. To have your information removed, we recommend requesting removal directly through your county’s website.
Elizabeth Dorman
Coldwell Banker Premier - Rehoboth
(302) 253-7558
174 Total Sales
1 in Ocean View
$314,900 Price
Kim Hook
RE/MAX Coastal
(302) 303-7973
179 Total Sales
33 in Ocean View
$110K - $939K Price Range
Adam Linder
Northrop Realty
(302) 643-3114
90 Total Sales
2 in Ocean View
$600,000 Price Range
LINDA MUELLER
BETHANY AREA REALTY LLC
(302) 515-7703
45 Total Sales
18 in Ocean View
$42K - $659K Price Range
Kim Hitchens
Dave McCarthy & Associates, Inc.
(302) 664-7522
75 Total Sales
8 in Ocean View
$259K - $827K Price Range
DEBBIE REED
RE/MAX Realty Group Rehoboth
(302) 303-8919
728 Total Sales
5 in Ocean View
$320K - $1.2M Price Range
We collect this data history from publicly available records. To have your information removed, we recommend requesting removal directly through your county’s website.
| Date | Buyer | Sale Price | Title Company |
|---|---|---|---|
| $600,000 | None Listed On Document | ||
| Bouman Christina L | $465,000 | None Available | |
| Yates Robert A | $372,600 | -- |
We collect this data history from publicly available records. To have your information removed, we recommend requesting removal directly through your county’s website.
| Date | Status | Borrower | Loan Amount |
|---|---|---|---|
| Open | $480,000 |
We collect this data history from publicly available records. To have your information removed, we recommend requesting removal directly through your county’s website.
| Date | Event | Price | List to Sale | Price per Sq Ft | Prior Sale |
|---|---|---|---|---|---|
| 07/19/2024 07/19/24 | Sold | $600,000 | -3.7% | $218 / Sq Ft | |
| 06/12/2024 06/12/24 | Pending | -- | -- | -- | |
| 05/31/2024 05/31/24 | Price Changed | $623,000 | -3.6% | $227 / Sq Ft | |
| 04/27/2024 04/27/24 | For Sale | $646,000 | +38.9% | $235 / Sq Ft | |
| 05/01/2017 05/01/17 | Sold | $465,000 | -5.1% | $179 / Sq Ft | View Prior Sale |
| 03/22/2017 03/22/17 | Pending | -- | -- | -- | |
| 01/14/2017 01/14/17 | For Sale | $489,900 | -- | $188 / Sq Ft |
We collect this data history from publicly available records. To have your information removed, we recommend requesting removal directly through your county’s website.
| Year | Tax Paid | Tax Assessment Tax Assessment Total Assessment is a certain percentage of the fair market value that is determined by local assessors to be the total taxable value of land and additions on the property. | Land | Improvement |
|---|---|---|---|---|
| 2025 | $1,462 | $38,500 | $6,750 | $31,750 |
| 2024 | $1,636 | $38,500 | $6,750 | $31,750 |
| 2023 | $1,637 | $38,500 | $6,750 | $31,750 |
| 2022 | $1,611 | $38,500 | $6,750 | $31,750 |
| 2021 | $1,565 | $38,500 | $6,750 | $31,750 |
| 2020 | $1,501 | $38,500 | $6,750 | $31,750 |
| 2019 | $1,494 | $38,500 | $6,750 | $31,750 |
| 2018 | $1,508 | $38,500 | $0 | $0 |
| 2017 | $1,530 | $38,500 | $0 | $0 |
| 2016 | $1,331 | $38,500 | $0 | $0 |
| 2015 | $1,371 | $38,500 | $0 | $0 |
| 2014 | $1,351 | $38,500 | $0 | $0 |
Seller's Agent in 2024
Dayna Feher
Keller Williams Realty
(443) 783-0727
47 Total Sales
Seller Co-Listing Agent in 2024
TAMMY MUSHRUSH
Keller Williams Realty
(302) 381-8868
18 Total Sales
Buyer's Agent in 2024
Joseph Loughran
Long & Foster
(302) 864-3216
75 Total Sales
Source: Bright MLS
MLS Number: DESU2060842
APN: 134-08.00-860.00
Disclaimer: Certain information contained herein is derived from information provided by parties other than Homes.com. All information provided is deemed reliable, but is not guaranteed to be accurate and should be independently verified.
The data relating to real estate for sale on this website appears in part through the BRIGHT Internet Data Exchange program, a voluntary cooperative exchange of property listing data between licensed real estate brokerage firms, and is provided by BRIGHT through a licensing agreement.
Listing information is from various brokers who participate in the Bright MLS IDX program and not all listings may be visible on the site.
The property information being provided on or through the website is for the personal, non-commercial use of consumers and such information may not be used for any purpose other than to identify prospective properties consumers may be interested in purchasing.
Some properties which appear for sale on the website may no longer be available because they are for instance, under contract, sold or are no longer being offered for sale.
Property information displayed is deemed reliable but is not guaranteed.
Copyright 2026 Bright MLS, Inc.
Ask me questions while you tour the home.