NOT LISTED FOR SALE

3104 E Broadway Rd Unit 268 Mesa, AZ 85204

Central Mesa Neighborhood
2 Beds
2 Baths
1,152 Sq Ft
2,200 Sq Ft Lot

Sale Details

Date Sold: February 10, 2026

Last sale price $22,000 $19 Per Sq Ft

215 Days on Market

Highlights

  • Clubhouse
  • Property is near public transit and bus stop
  • Heated Community Pool
  • Franklin at Brimhall Elementary School Rated A
  • No HOA
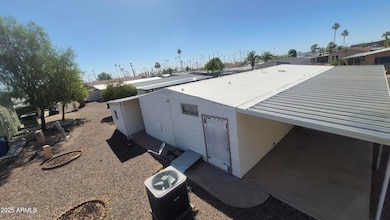
  • Covered Patio or Porch

About This Home

As of February 2026

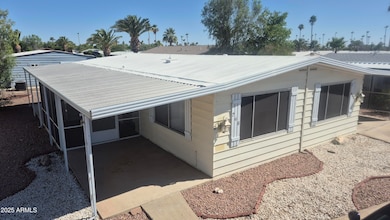
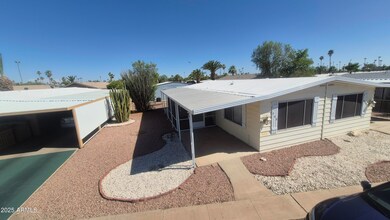
SIGNIFICANT PRICE REDUCTION! Discover this beautifully maintained 2-bedroom, 2-bath home in the sought-after Brentwood West gated 55+ community. Move-in ready, it features new carpet, keyless entry, a new oven, and a newer A/C unit—offering comfort, convenience, and peace of mind. Enjoy resort-style amenities including indoor and outdoor pools, a fully equipped fitness center, clubhouse, and an active social calendar. The community is shaded by mature trees and secured with a guarded gate. Whether relaxing by the pool, taking a stroll, or socializing at the clubhouse, Brentwood West delivers the lifestyle you deserve.

Last Agent to Sell the Property

Isaac Abedu Kennedy

R & S PREMIER HOMES Brokerage Phone: 480-253-0071 License #SA687420000 Listed on: 06/22/2025

Co-Listed By

Kayla Olsen

R & S PREMIER HOMES Brokerage Phone: 480-253-0071 License #SA686500000

Last Buyer's Agent

McCalister Loving

RE/MAX Fine Properties License #SA719055000

RE/MAX Fine Properties

Property Details

Home Type

  • Mobile/Manufactured

Est. Annual Taxes

  • $115

Year Built

  • Built in 1978

Lot Details

  • 2,200 Sq Ft Lot
  • Private Streets
  • Land Lease of $972 per month

Parking

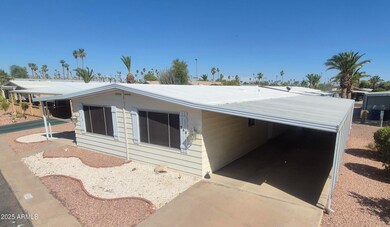
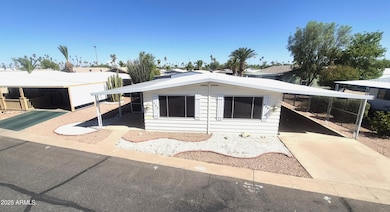
  • 1 Carport Space

Home Design

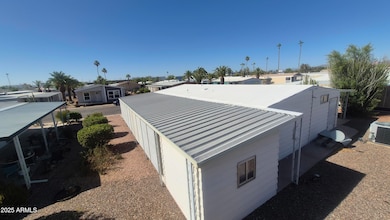
  • Roof Updated in 2024
  • Wood Frame Construction
  • Reflective Roof

Interior Spaces

  • 1,152 Sq Ft Home
  • 1-Story Property
  • Ceiling Fan
  • Combination Dining and Living Room

Kitchen

  • Electric Oven or Range
  • Electric Cooktop
  • Built-In Microwave
  • Dishwasher

Flooring

  • Floors Updated in 2023
  • Carpet
  • Laminate

Bedrooms and Bathrooms

  • 2 Bedrooms
  • 2 Full Bathrooms

Laundry

  • Dryer
  • Washer

Outdoor Features

  • Covered Patio or Porch
  • Separate Outdoor Workshop
  • Outdoor Storage

Location

  • Ground Level
  • Property is near public transit and bus stop

Schools

  • Adult Elementary And Middle School
  • Adult High School

Utilities

  • Central Air
  • Heating Available
  • High Speed Internet

Additional Features

  • No Interior Steps
  • Quad Wide

Listing and Financial Details

  • Tax Lot 268
  • Assessor Parcel Number 140-27-003-F

Community Details

Overview

  • No Home Owners Association
  • Association fees include water, trash, ground maintenance, street maintenance
  • Brentwood West Subdivision

Amenities

  • Clubhouse
  • Community Media Room
  • Laundry Facilities

Recreation

  • Heated Community Pool
  • Community Spa

Security

  • Security Guard

Property Details

Home Type

Mobile/Manufactured

Est. Annual Taxes

$115

Year Built

Built in 1978

Lot Details

2,200 Sq Ft Lot

Listing Details

  • Cross Street: Val Vista and Broadway
  • Property Type: Residential
  • Ownership: Leasehold
  • Total Monthly Fee Equivalent: 972.0
  • Updated Floors: Partial
  • Items Updated Floor Yr Updated: 2023
  • Updated Roof: Full
  • Items Updated Roof Yr Updated: 2024
  • Legal Info Plat: 140
  • Separate Den Office Sep Den Office: N
  • Year Built: 1978
  • Tax Year: 2024
  • Property Sub Type: Mfg/Mobile Housing
  • Horses: No
  • Lot Size Acres: 0.05
  • Co List Office Mls Id: rspre001
  • Subdivision Name: Brentwood West
  • Body Type: Multi-Wide
  • Property Attached Yn: No
  • Tax Parcel Letter: F
  • General Property Description:PriceSqFt: 19.1
  • Const - Finish:Const - Finish: Painted
  • Cooling:Cooling: Ceiling Fan(s), Central Air
  • Other Rooms:Other Rooms: Separate Workshop
  • Technology:Technology: High Speed Internet
  • Manufactured Home Features:Manufactured Home Features: Multi-Wide
  • Special Features: None

Interior Features

  • Flooring: Carpet, Laminate
  • Basement YN: No
  • Possible Use: None
  • Spa Features: None
  • Appliances: Dishwasher, Refrigerator, Electric Cooktop, Microwave, Washer, Dryer
  • Full Bathrooms: 2
  • Total Bedrooms: 2
  • Fireplace: No
  • Interior Amenities: Full Bth Master Bdrm, Non-laminate Counter, High Speed Internet, No Interior Steps
  • Living Area: 1152.0
  • Stories: 1
  • Dining Area:Dining Area: Dining in LR/GR
  • Interior Features:Interior Features: No Interior Steps
  • Kitchen Features:Kitchen Features: Dishwasher, Refrigerator, Range/Oven Elec, Electric Cooktop, Built-in Microwave, Non-laminate Counter
  • Laundry:Laundry: Washer Included, Dryer Included
  • Master Bathroom:Master Bathroom: Full Bth Master Bdrm

Exterior Features

  • Fencing: None
  • Exterior Features: Screened in Patio(s), Storage, Private Street(s)
  • Lot Features: Gravel/Stone Front, Gravel/Stone Back
  • Pool Private: No
  • Disclosures: Seller Discl Avail
  • Common Walls: All on One Level, Ground Level
  • Construction Type: Wood Frame, Painted
  • Patio And Porch Features: Patio, Covered Patio(s)
  • Roof: Reflective Coating
  • General Property Description:Community Pool YN2: Yes
  • General Property Description:Private Pool YN2: No
  • Community Pool Features:Community Pool Features: Heated

Garage/Parking

  • Total Covered Spaces: 1.0
  • Carport Spaces: 1.0
  • Open Parking Spaces: 1.0

Utilities

  • Cooling: Ceiling Fan(s), Central Air
  • Heating: Electric
  • Security: Security Guard
  • Cooling Y N: Yes
  • Heating Yn: Yes
  • Water Source: Public
  • Utilities:Utilities: SRP, SW Gas

Condo/Co-op/Association

  • Community Features: Community Laundry, Community Spa, Community Spa Htd, Gated, Near Light Rail Stop, Near Bus Stop, Clubhouse, Community Media Room, Pickleball
  • Association: No

Association/Amenities

  • Association Fees:PAD Fee YN2: N

Fee Information

  • Association Fee Includes: Water, Trash, Maintenance Grounds, Street Maint

Schools

  • Elementary School: Adult
  • High School: Adult
  • Junior High Dist: Adult
  • Middle Or Junior School: Adult

Lot Info

  • Land Lease Amount Frequency: Monthly
  • Land Lease: Yes
  • Lot Size Sq Ft: 2200.0
  • Parcel #: 140-27-003-F

Building Info

  • Builder Name: Unknown

Rental Info

  • Land Lease Amount: 972.0

Tax Info

  • Tax Annual Amount: 115.0
  • Tax Book Number: 140.0
  • Tax Lot: 268
  • Tax Map Number: 27.0
Create a Home Valuation Report for This Property
The Home Valuation Report is an in-depth analysis detailing your home's value as well as a comparison with similar homes in the area

Home Values in the Area

Source: Public Records

Average Home Value in this Area


Source: Public Records

Property History

We collect this data history from publicly available records. To have your information removed, we recommend requesting removal directly through your county’s website.

Date Event Price List to Sale Price per Sq Ft
02/10/2026 02/10/26 Sold $22,000 -4.3% $19 / Sq Ft
01/02/2026 01/02/26 Price Changed $23,000 0.0% $20 / Sq Ft
01/02/2026 01/02/26 For Sale $23,000 +4.5% $20 / Sq Ft
01/01/2026 01/01/26 Off Market $22,000 -- --
12/04/2025 12/04/25 Price Changed $39,999 0.0% $35 / Sq Ft
11/23/2025 11/23/25 Price Changed $40,000 -16.7% $35 / Sq Ft
11/14/2025 11/14/25 Price Changed $48,000 0.0% $42 / Sq Ft
11/14/2025 11/14/25 For Sale $48,000 +118.2% $42 / Sq Ft
11/12/2025 11/12/25 Off Market $22,000 -- --
10/30/2025 10/30/25 Price Changed $55,000 -2.6% $48 / Sq Ft
09/04/2025 09/04/25 Price Changed $56,450 -0.1% $49 / Sq Ft
07/06/2025 07/06/25 Price Changed $56,500 -0.9% $49 / Sq Ft
06/22/2025 06/22/25 For Sale $57,000 -- $49 / Sq Ft
Source: Arizona Regional Multiple Listing Service (ARMLS)

Agents Affiliated with this Home

  • Section Image
  • Section Image
  • Section Image
See All Agents

Map

Source: Arizona Regional Multiple Listing Service (ARMLS)

MLS Number: 6883806

Arizona Regional Multiple Listing Service (ARMLS)
Your Personal Tour Guide

Ask me questions while you tour the home.