
Lena Matariyeh
Village Realty, Inc.
(708) 729-6011
137 Total Sales
1 in Brighton Park
$205,000 Price
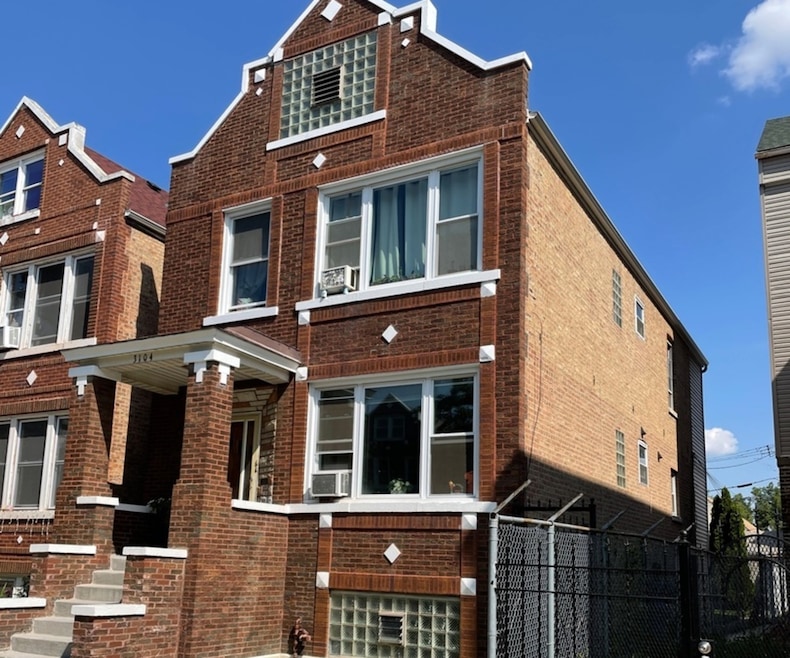


Opportunity knocks! Great solid brick 2 flat in Brighton Park. Well maintained building, fully rented with longtime tenants. Beautiful gleaming hardwood floors in living rooms, and all bedrooms. Original built-in hutch in Apt. 2. Ceramic floors in both updated baths. 2 huge walk-in pantry/closets in each apartment. Washer and dryer stay in basement for added income. Spacious 2 car garage can also provide added rental income. Enclosed rear porches add to the convenience and storage area. Convenient location near elementary school, public transportation, shopping, dining and easy access to I55 highway. Many updates within the last 15 years include: Front and rear thermal windows (2018), 100 AMP electric service (separate utilities), Building and garage roof and vinyl siding (2012). Both water heaters replaced (2019). First floor apartment has an updated kitchen and bath; Water supply lines and first floor furnace replaced (2014). Tenants pay for electric and gas. Listing agent is related to seller.
Last Agent to Sell the Property
Keller Williams Premiere Properties License #475137135 Listed on: 08/06/2021
Last Buyer's Agent
Alejandro Bravo
Fulton Grace Realty License #475181909
We collect this data history from publicly available records. To have your information removed, we recommend requesting removal directly through your county’s website.
Lena Matariyeh
Village Realty, Inc.
(708) 729-6011
137 Total Sales
1 in Brighton Park
$205,000 Price
Oscar Arteaga
Keller Williams Infinity
(773) 694-4311
76 Total Sales
1 in Brighton Park
$385,000 Price
Ali Arciniega
ALLURE Real Estate
(773) 694-4963
112 Total Sales
1 in Brighton Park
$435,000 Price
Brian Labahn
@properties Christie's International Real Estate
(833) 760-1441
25 Total Sales
1 in Brighton Park
$499,700 Price
Nicolae Cazacu
Real People Realty
(708) 787-8363
19 Total Sales
1 in Brighton Park
$349,900 Price
Jorge Mariscal
RE/MAX Partners
(708) 859-6514
128 Total Sales
2 in Brighton Park
$325K - $339K Price Range
We collect this data history from publicly available records. To have your information removed, we recommend requesting removal directly through your county’s website.
| Date | Buyer | Sale Price | Title Company |
|---|---|---|---|
| $315,000 | Citywide Title Corporation | ||
| $206,600 | Agtf Inc |
We collect this data history from publicly available records. To have your information removed, we recommend requesting removal directly through your county’s website.
| Date | Status | Borrower | Loan Amount |
|---|---|---|---|
| Open | $309,294 | ||
| Closed | $144,600 |
We collect this data history from publicly available records. To have your information removed, we recommend requesting removal directly through your county’s website.
| Date | Event | Price | List to Sale | Price per Sq Ft |
|---|---|---|---|---|
| 10/08/2021 10/08/21 | Sold | $315,000 | 0.0% | -- |
| 08/23/2021 08/23/21 | Pending | -- | -- | -- |
| 08/06/2021 08/06/21 | For Sale | $314,900 | -- | -- |
We collect this data history from publicly available records. To have your information removed, we recommend requesting removal directly through your county’s website.
| Year | Tax Paid | Tax Assessment Tax Assessment Total Assessment is a certain percentage of the fair market value that is determined by local assessors to be the total taxable value of land and additions on the property. | Land | Improvement |
|---|---|---|---|---|
| 2025 | $284 | $11,160 | $0 | $0 |
| 2024 | -- | $10,440 | $0 | $0 |
| 2023 | $0 | $10,440 | $0 | $0 |
| 2022 | $0 | $9,420 | $0 | $0 |
| 2021 | $0 | $15,540 | $2,460 | $13,080 |
| 2020 | $0 | $14,820 | $2,460 | $12,360 |
| 2019 | $0 | $7,410 | $1,230 | $6,180 |
| 2018 | $0 | $14,820 | $2,460 | $12,360 |
| 2017 | $0 | $16,820 | $2,460 | $14,360 |
| 2016 | -- | $7,960 | $0 | $0 |
| 2015 | -- | $79,400 | $0 | $0 |
| 2014 | -- | $79,400 | $0 | $0 |
Seller's Agent in 2021
Sylvia Rivera
Keller Williams Premiere Properties
(630) 742-9435
1 in this area
19 Total Sales
A
Buyer's Agent in 2021
Alejandro Bravo
Fulton Grace
Source: Midwest Real Estate Data (MRED)
MLS Number: 11182192
Disclaimer: Certain information contained herein is derived from information provided by parties other than Homes.com. All information provided is deemed reliable, but is not guaranteed to be accurate and should be independently verified.
All data is obtained from various sources and may not have been verified by broker or MLS GRID. Supplied Open House Information is subject to change without notice. All information should be independently reviewed and verified for accuracy. Properties may or may not be listed by the office/agent presenting the information. Some IDX listings have been excluded from this website.
Listings courtesy of Midwest Real Estate Data (MRED) as distributed by MLS GRID.
Based on information submitted to the MLS GRID
Ask me questions while you tour the home.