
Sheila Lair
Keller Williams Eastside
(206) 489-2912
33 Total Sales
1 in Delta
$715,000 Price
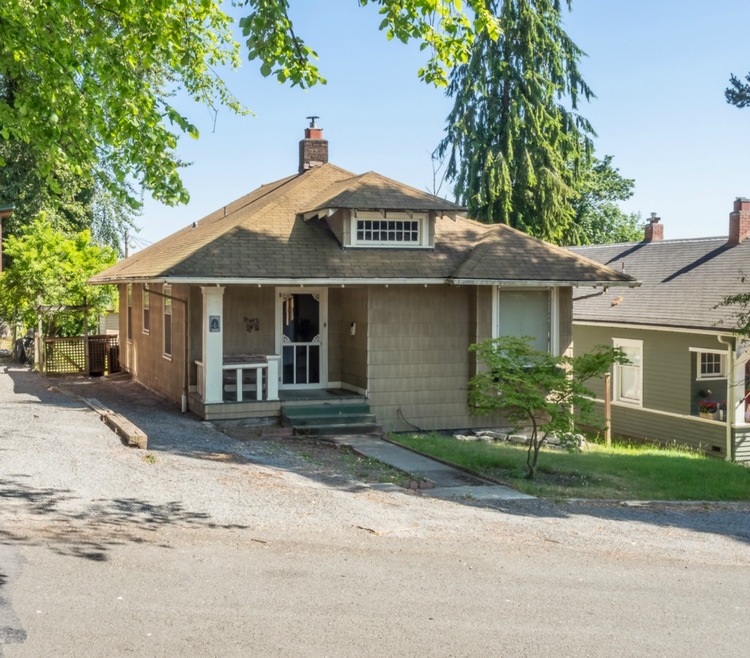


Estimated Value: $480,969
Charming craftsman bungalow with a basement ready to finish! Spacious rooms w/ high ceilings.Huge dining room has large sunny picture windows. Entertainment-size living room w/ beautiful corner fireplace.Classic kitchen ready for your personal touch. Don't miss the huge fenced rear yard with large deck & detached garage(no vehicle access, storage only). Behind the shop is your raised bed garden. Fruit trees including plum, apple & apricot. Both main floor & basement have doors to the rear yard.
Last Agent to Sell the Property
CENTURY 21 North Homes Realty License #38227 Listed on: 06/25/2015
Source: Northwest Multiple Listing Service (NWMLS)
MLS#: NWM810162
We collect this data history from publicly available records. To have your information removed, we recommend requesting removal directly through your county’s website.
Sheila Lair
Keller Williams Eastside
(206) 489-2912
33 Total Sales
1 in Delta
$715,000 Price
Rene Breen
Coldwell Banker Bain
(425) 448-8957
87 Total Sales
1 in Delta
$620,000 Price
Dustin Bruce
Ballpark Realty
(206) 558-5822
162 Total Sales
1 in Delta
$600,000 Price
Mary Brubaker
RE/MAX Northwest
(360) 467-8317
46 Total Sales
3 in Delta
$460K - $481K Price Range
Amy Bounds
KW North Sound
(425) 426-2399
120 Total Sales
2 in Delta
$580K - $1.3M Price Range
Davey Wilde
COMPASS
(253) 652-5612
67 Total Sales
1 in Delta
$596,000 Price
We collect this data history from publicly available records. To have your information removed, we recommend requesting removal directly through your county’s website.
| Date | Buyer | Sale Price | Title Company |
|---|---|---|---|
| $185,000 | First American Title Ins Co | ||
| $99,950 | Chicago Title | ||
| $89,500 | First American Title Ins Co |
We collect this data history from publicly available records. To have your information removed, we recommend requesting removal directly through your county’s website.
| Date | Status | Borrower | Loan Amount |
|---|---|---|---|
| Open | $202,277 | ||
| Previous Owner | $369,000 |
We collect this data history from publicly available records. To have your information removed, we recommend requesting removal directly through your county’s website.
| Date | Event | Price | List to Sale | Price per Sq Ft |
|---|---|---|---|---|
| 11/30/2015 11/30/15 | Sold | $185,000 | -7.5% | $188 / Sq Ft |
| 08/13/2015 08/13/15 | Pending | -- | -- | -- |
| 07/12/2015 07/12/15 | Price Changed | $199,949 | -13.0% | $203 / Sq Ft |
| 06/25/2015 06/25/15 | For Sale | $229,950 | -- | $234 / Sq Ft |
We collect this data history from publicly available records. To have your information removed, we recommend requesting removal directly through your county’s website.
| Year | Tax Paid | Tax Assessment Tax Assessment Total Assessment is a certain percentage of the fair market value that is determined by local assessors to be the total taxable value of land and additions on the property. | Land | Improvement |
|---|---|---|---|---|
| 2026 | $4,118 | $479,500 | $332,400 | $147,100 |
| 2025 | $3,714 | $447,000 | $307,000 | $140,000 |
| 2024 | $3,714 | $432,500 | $293,900 | $138,600 |
| 2023 | $3,775 | $459,700 | $333,400 | $126,300 |
| 2022 | $3,026 | $330,500 | $223,900 | $106,600 |
| 2020 | $2,952 | $263,000 | $169,600 | $93,400 |
| 2019 | $2,744 | $246,000 | $152,900 | $93,100 |
| 2018 | $2,278 | $187,200 | $103,700 | $83,500 |
| 2017 | $1,913 | $156,600 | $82,600 | $74,000 |
| 2016 | $1,784 | $153,500 | $82,500 | $71,000 |
| 2015 | $1,588 | $128,700 | $68,600 | $60,100 |
| 2013 | $1,402 | $100,300 | $41,100 | $59,200 |
Seller's Agent in 2015
Eva Bryce
CENTURY 21 North Homes Realty
(425) 743-3330
20 Total Sales
Buyer's Agent in 2015
George Graham
John L Scott
(206) 949-3793
428 Total Sales
Source: Northwest Multiple Listing Service (NWMLS)
MLS Number: NWM810162
APN: 006123-000-004-00
Disclaimer: Certain information contained herein is derived from information provided by parties other than Homes.com. All information provided is deemed reliable, but is not guaranteed to be accurate and should be independently verified.
All data is obtained from various sources and may not have been verified by broker or MLS GRID. Supplied Open House Information is subject to change without notice. All information should be independently reviewed and verified for accuracy. Properties may or may not be listed by the office/agent presenting the information. Listing information is provided by the Northwest Multiple Listing Service (NWMLS). Property information is based on available data that may include MLS information, county records, and other sources. Listings marked with the 3 tree icon and provided by NWMLS. All properties are subject to prior sale or withdrawal. IDX information is provided exclusively for consumers’ personal noncommercial use, that it may not be used for any purpose other than to identify prospective properties consumers may be interested in purchasing, that the data is deemed reliable but is not guaranteed by MLS GRID. ©2026 NWMLS.
Based on information submitted to the MLS GRID
Listings courtesy of Northwest Multiple Listing Service (NWMLS) as distributed by MLS GRID
Ask me questions while you tour the home.