
Mark Lear
WERE Real Estate Inc
(657) 223-8121
353 Total Sales
1 in Montebello
$590,000 Price
Estimated Value: $750,000 - $786,000
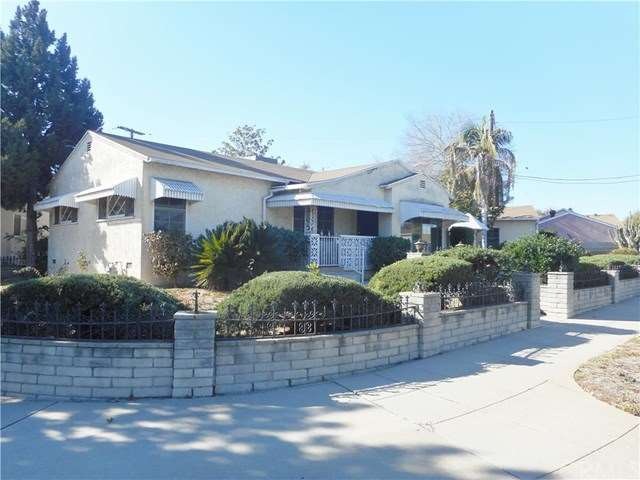
**HUD Home Montebello** Back on the market! Second chances don't come often act today! Located on the border of Montebello and East LA this amazing example of Southern California mid-century design has all the features you have been looking and more. The central location adjacent to the vibrant culture of East LA with easy access for the downtown commuter are just two of the reasons to take a close look at this opportunity. Featuring three spacious bedrooms including a master suite with dressing area, a large living room with a wall of glass, two full bathrooms and a large kitchen and dining area. Blend indoor and outdoor living with the huge patio and breezeway, and entertain year round in the detached den which has a wet bar fireplace and full bath. The den is also perfect for housing those out of town guests! Upgrades and amenities include central heat and A/C and partial copper plumbing. Best of all this home can be purchased with FHA financing, and also qualifies for FHA 203K financing which can be used to transform the property into the home you have always dreamed of owning. Don't wait, for the next 15 days this bidding sale is restricted to owner occupants, no investor competition so act now before the opportunity slips away!
Last Agent to Sell the Property
David Jervis
Century 21 Jervis & Associates License #00909394 Listed on: 01/06/2016
Last Buyer's Agent
Poli Hernandez
Century 21 Crest-La Crescenta License #01089188
Mark Lear
WERE Real Estate Inc
(657) 223-8121
353 Total Sales
1 in Montebello
$590,000 Price
Rudy Kusuma
LPT Realty, Inc
(916) 249-4078
152 Total Sales
3 in Montebello
$505K - $1M Price Range
Arthur Ambarchyan
Keller Williams R. E. Services
(747) 271-1402
80 Total Sales
1 in Montebello
$810,000 Price
Debra Mason
Berkshire Hathaway Homeservices California Realty
(951) 221-9081
42 Total Sales
2 in Montebello
$750,000 Price Range
Reina Martinez
SOUTH POINTE PROPERTIES
(626) 699-9289
8 Total Sales
1 in Montebello
$920,000 Price
Poupee Komenkul
Rodeo Realty
(747) 998-0899
146 Total Sales
1 in Montebello
$870,000 Price
We collect this data history from publicly available records. To have your information removed, we recommend requesting removal directly through your county’s website.
| Date | Event | Price | List to Sale | Price per Sq Ft |
|---|---|---|---|---|
| 02/11/2016 02/11/16 | Sold | $415,000 | +2.5% | $356 / Sq Ft |
| 01/07/2016 01/07/16 | Pending | -- | -- | -- |
| 01/06/2016 01/06/16 | For Sale | $405,000 | 0.0% | $347 / Sq Ft |
| 12/28/2015 12/28/15 | Pending | -- | -- | -- |
| 12/17/2015 12/17/15 | For Sale | $405,000 | -- | $347 / Sq Ft |
D
Seller's Agent in 2016
David Jervis
Century 21 Jervis & Associates
P
Buyer's Agent in 2016
Poli Hernandez
Century 21 Crest-La Crescenta
Source: California Regional Multiple Listing Service (CRMLS)
MLS Number: DW15263907
APN: 6343-024-022
Disclaimer: Certain information contained herein is derived from information provided by parties other than Homes.com. All information provided is deemed reliable, but is not guaranteed to be accurate and should be independently verified.
The multiple listing data appearing on this website, or contained in reports produced therefrom, is owned and copyrighted by California Regional Multiple Listing Service, Inc. ("CRMLS") and is protected by all applicable copyright laws. Information provided is for viewer's personal, non-commercial use and may not be used for any purpose other than to identify prospective properties the viewer may be interested in purchasing. All listing data, including but not limited to square footage and lot size is believed to be accurate, but the listing Agent, listing Broker and CRMLS and its affiliates do not warrant or guarantee such accuracy. The viewer should independently verify the listed data prior to making any decisions based on such information by personal inspection and/or contacting a real estate professional.
Based on information from California Regional Multiple Listing Service, Inc. and /or other sources. All data, including all measurements and calculations of area, is obtained from various sources and has not been, and will not be, verified by broker or MLS. All information should be independently reviewed and verified for accuracy. Properties may or may not be listed by the office/agent presenting the information
Ask me questions while you tour the home.