
Seller's Agent in 2017
Delores Gragg
Keller Williams Tri-Valley
(925) 989-6500
30 Total Sales
Estimated Value: $1,537,616
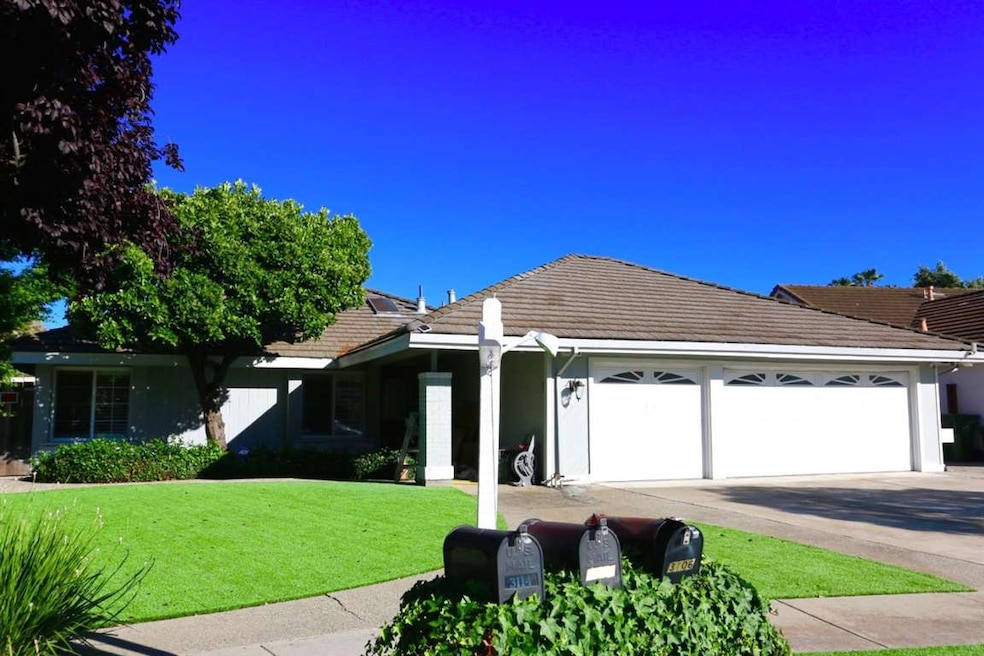
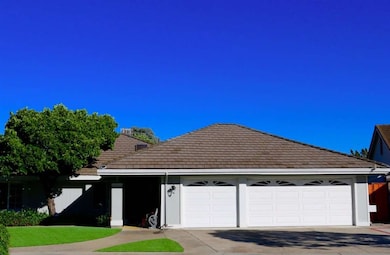
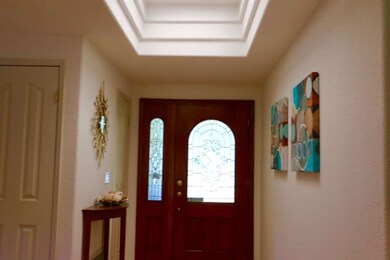

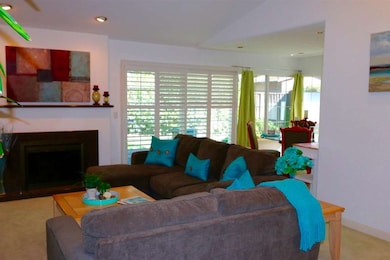
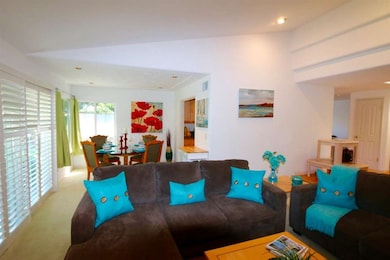
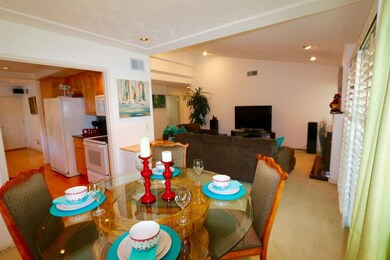
Open Sat & Sun 2-5 Amazing Former Model Home! Rare Find,3 large bedrooms 2 full baths, light, bright and open floor plan updated bathrooms. Loaded with Upgrades: -Oversized fully finished 3 car garage - Workshop area with S/S bench - Central heat and AC in garage - Epoxied floors - Storage cabinets throughout - Purchased and owned solar panel system installed within last 2 years - High-efficiency heater & new AC installed in last 5 years - All kitchen appliances included - Refrigerator - Oven/microwave - Trash compactor - New Dishwasher -Low maintenance front yard with artificial lawn installed -10 camera video monitoring system installed -Attic fan with increased inlet venting installed in last 2 years -Attic insulation completely replaced in last 3 years - Recessed lighting in all rooms -Granite kitchen counter - Granite fireplace and mantle -Plenty of storage area- 3 large sheds -Plantation shutters throughout house -All double pane vinyl windows
Last Agent to Sell the Property
Keller Williams Tri-Valley License #01206964 Listed on: 06/16/2017
We collect this data history from publicly available records. To have your information removed, we recommend requesting removal directly through your county’s website.
We collect this data history from publicly available records. To have your information removed, we recommend requesting removal directly through your county’s website.
| Date | Buyer | Sale Price | Title Company |
|---|---|---|---|
| -- | None Available | ||
| $950,000 | Chicago Title Company | ||
| -- | None Available | ||
| $358,500 | Fidelity National Title Co |
We collect this data history from publicly available records. To have your information removed, we recommend requesting removal directly through your county’s website.
| Date | Status | Borrower | Loan Amount |
|---|---|---|---|
| Open | $150,000 | ||
| Open | $617,500 | ||
| Previous Owner | $330,125 | ||
| Previous Owner | $331,375 | ||
| Previous Owner | $130,000 | ||
| Previous Owner | $403,000 | ||
| Previous Owner | $300,700 | ||
| Previous Owner | $68,650 | ||
| Previous Owner | $268,500 |
We collect this data history from publicly available records. To have your information removed, we recommend requesting removal directly through your county’s website.
| Date | Event | Price | List to Sale | Price per Sq Ft |
|---|---|---|---|---|
| 07/20/2017 07/20/17 | Sold | $950,000 | +18.8% | $632 / Sq Ft |
| 06/21/2017 06/21/17 | Pending | -- | -- | -- |
| 06/16/2017 06/16/17 | For Sale | $799,950 | -- | $532 / Sq Ft |
We collect this data history from publicly available records. To have your information removed, we recommend requesting removal directly through your county’s website.
| Year | Tax Paid | Tax Assessment Tax Assessment Total Assessment is a certain percentage of the fair market value that is determined by local assessors to be the total taxable value of land and additions on the property. | Land | Improvement |
|---|---|---|---|---|
| 2025 | $14,961 | $1,185,712 | $756,654 | $429,058 |
| 2024 | $14,961 | $1,059,738 | $741,818 | $317,920 |
| 2023 | $14,713 | $1,038,960 | $727,273 | $311,687 |
| 2022 | $14,560 | $1,018,589 | $713,013 | $305,576 |
| 2021 | $14,196 | $998,618 | $699,033 | $299,585 |
| 2020 | $13,780 | $988,380 | $691,866 | $296,514 |
| 2019 | $13,258 | $969,000 | $678,300 | $290,700 |
| 2018 | $13,022 | $950,000 | $665,000 | $285,000 |
| 2017 | $7,300 | $483,575 | $189,108 | $294,467 |
| 2016 | $6,995 | $474,094 | $185,400 | $288,694 |
| 2015 | $6,910 | $466,974 | $182,616 | $284,358 |
| 2014 | $6,272 | $457,827 | $179,039 | $278,788 |
Seller's Agent in 2017
Delores Gragg
Keller Williams Tri-Valley
(925) 989-6500
30 Total Sales
Source: MLSListings
MLS Number: ML81656265
APN: 599-51-019
Disclaimer: Certain information contained herein is derived from information provided by parties other than Homes.com. All information provided is deemed reliable, but is not guaranteed to be accurate and should be independently verified.
Property Information © 2026 MLSListings Inc. All rights reserved. Listing information is deemed reliable but not guaranteed. Certain information contained herein is derived from information which is the licensed property of, and copyrighted by, MLSListings Inc. The viewer acknowledges ownership and validity of its copyright. Information provided is for personal, non-commercial use by a viewer with a bona fide interest in the purchase or sale of real estate of the type being offered via this website or other electronic means. The viewer is prohibited from copying, redistributing or retransmitting any of the data or information provided by MLSListing, Inc.
Ask me questions while you tour the home.