NOT LISTED FOR SALE

31061 Via Gilberto Temecula, CA 92592

Temecula Area

Estimated Value: $840,000 - $866,000

5 Beds
3 Baths
2,708 Sq Ft
$315/Sq Ft Est. Value

Sale Details

Date Sold: June 9, 2025

Last sale price $880,000 $325 Per Sq Ft

Est. 3% decrease in value since last sale

Current estimated payment $5,587 / mo

14 Days on Market

Highlights

  • Home Theater
  • Heated In Ground Pool
  • Primary Bedroom Suite
  • Temecula Luiseno Elementary Rated A-
  • RV Access or Parking
  • 2-minute walk to Loma Linda Park 1

About This Home

As of June 2025

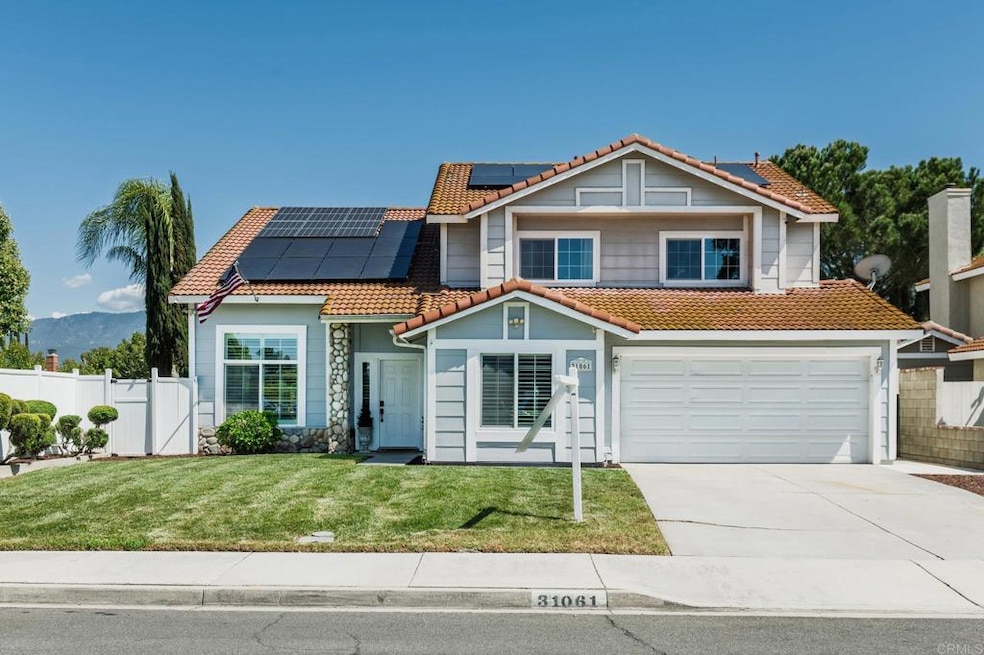
Welcome to this fully upgraded 5-bed, 3-bath home in the highly desirable Wolf Valley community of Temecula. Featuring a spacious open floorplan with soaring ceilings, this home is filled with natural light and modern comforts. The beautifully updated kitchen includes granite countertops, top-of-the-line Energy Star appliances, and seamlessly flows into the living and dining areas—perfect for entertaining. A convenient downstairs bedroom and full bath offer ideal space for guests or multi-generational living. Step outside to your private backyard oasis with a built-in BBQ, sparkling pool, spa and tranquil waterfall, all set against stunning views of the nearby mountains. Sitting on a rare double lot, the property also boasts an established vineyard and RV hookups—offering exceptional versatility along with the tranquility of a private garden retreat. Leased solar helps keep energy costs low, and a low HOA adds to the appeal. Located just minutes from shopping, dining, entertainment, and top-rated Temecula schools. Enjoy nearby parks, golf courses, freeway access, and the luxury of being able to walk to Pechanga Resort and Casino. This home offers the perfect blend of comfort, convenience, and resort-style living.

Last Agent to Sell the Property

George Fillippis

Real Brokerage Technologies Brokerage Phone: 760-840-5151 License #02082015 Listed on: 05/01/2025

Real Brokerage Technologies

Co-Listed By

Serri Rowell

Real Brokerage Technologies Brokerage Phone: 760-840-5151 License #01484073

Last Buyer's Agent

Kellee Spillman-Malone

Reliable Realty License #01226866

Range of Values:

--
Value Increase
--
Percent Increase
--
Adjusted for Inflation
Collateral Analytics

Collateral Analytics Collateral Analytics AVMs (Automated Valuation Model) employ a number of statistical approaches combined with neighborhood-specific comparable selection guarantees the most up-to-date and precise valuations.

Not Available

Collateral Analytics does not have data for the current month. Please view the chart for historical values.

ICE

ICE Mortgage Technology ICE Mortgage Technology’s AVM (Automated Valuation Model) is a state-of-the-art online residential property valuation tool that provides a quick and accurate estimate of the value of almost any home in the U.S.

Not Available

ICE Mortgage Technology does not have data for the current month. Please view the chart for historical values.

First American

First American First American Data & Analytics’ next-generation AVM combines unrivaled data assets with a blended ensemble of valuation models to produce highly accurate, reliable valuations you can trust.

Not Available

First American does not have data for the current month. Please view the chart for historical values.

Quantarium

Quantarium Quantarium’s valuation service, repeatedly proven the industry’s most accurate and comprehensive, is supercharged with a self-learning and auto-tuning AI engine that continually becomes smarter and more accurate as it processes daily inputs from the industry’s leading RE data lake.

Not Available

Quantarium does not have data for the current month. Please view the chart for historical values.

Average Value
Not Available
List Price
Sold Price
Create a Home Valuation Report for This Property
The Home Valuation Report is an in-depth analysis detailing your home's value as well as a comparison with similar homes in the area

Home Details

Home Type

  • Single Family

Year Built

  • Built in 1989

Lot Details

  • 14,810 Sq Ft Lot
  • Landscaped
  • Level Lot
  • Front and Back Yard Sprinklers
  • Lawn
  • Garden
  • Back and Front Yard

HOA Fees

  • $45 Monthly HOA Fees

Parking

  • 2 Car Attached Garage
  • Parking Available
  • Driveway
  • RV Access or Parking

Property Views

  • Golf Course
  • Mountain
  • Neighborhood

Home Design

  • Entry on the 1st floor

Interior Spaces

  • 2,708 Sq Ft Home
  • 2-Story Property
  • Open Floorplan
  • Wainscoting
  • Two Story Ceilings
  • Recessed Lighting
  • Gas Fireplace
  • Double Pane Windows
  • ENERGY STAR Qualified Windows
  • Plantation Shutters
  • Blinds
  • Window Screens
  • Double Door Entry
  • Sliding Doors
  • Family Room with Fireplace
  • Family Room Off Kitchen
  • Living Room
  • Dining Room
  • Home Theater
  • Home Office
  • Game Room
  • Attic

Kitchen

  • Updated Kitchen
  • Open to Family Room
  • Double Convection Oven
  • Gas Oven or Range
  • Six Burner Stove
  • Gas Cooktop
  • Range Hood
  • Microwave
  • Dishwasher
  • ENERGY STAR Qualified Appliances
  • Granite Countertops
  • Pots and Pans Drawers
  • Disposal

Flooring

  • Laminate
  • Vinyl

Bedrooms and Bathrooms

  • 5 Bedrooms | 1 Main Level Bedroom
  • Primary Bedroom Suite
  • Walk-In Closet
  • Mirrored Closets Doors
  • Remodeled Bathroom
  • 3 Full Bathrooms
  • Granite Bathroom Countertops
  • Dual Vanity Sinks in Primary Bathroom
  • Private Water Closet
  • Soaking Tub
  • Separate Shower
  • Exhaust Fan In Bathroom

Laundry

  • Laundry Room
  • Dryer
  • Washer

Pool

  • Heated In Ground Pool
  • In Ground Spa
  • Gas Heated Pool
  • Waterfall Pool Feature

Outdoor Features

  • Exterior Lighting
  • Outdoor Grill
  • Rain Gutters

Utilities

  • Two cooling system units
  • Whole House Fan
  • Central Heating and Cooling System
  • ENERGY STAR Qualified Water Heater
  • Gas Water Heater

Additional Features

  • ENERGY STAR Qualified Equipment for Heating
  • Property is near park

Listing and Financial Details

  • Tax Tract Number 19939
  • Assessor Parcel Number 918350006
  • $1,015 per year additional tax assessments

Community Details

Overview

  • Five Star Management Association, Phone Number (951) 444-8248
  • Maintained Community
  • Foothills
  • Property is near a ravine

Recreation

  • Community Playground
  • Park
  • Hiking Trails
  • Bike Trail

Additional Features

  • Laundry Facilities
  • Resident Manager or Management On Site

Home Details

Home Type

Single Family

Year Built

Built in 1989

Lot Details

0.34 Acres

HOA Fees

$45 per month

Parking

2

Listing Details

  • Assessments: Yes
  • Property Attached: No
  • View: Yes
  • Zoning: R-1
  • Property Sub Type: Single Family Residence
  • Property Type: Residential
  • Parcel Number: 918350006
  • Year Built: 1989
  • Special Features: None

Interior Features

  • Fireplace: Yes
  • Living Area: 2708.00 Square Feet
  • Interior Amenities: Granite Counters, High Ceilings, Open Floorplan, Recessed Lighting, Two Story Ceilings, Wainscoting
  • Stories: 2
  • Common Walls: No Common Walls
  • Flooring: Laminate, Vinyl
  • Appliances: Yes
  • Full Bathrooms: 3
  • Total Bedrooms: 5
  • Door Features: Double Door Entry, Mirror Closet Door(s), Sliding Doors
  • Eating Area: Family Kitchen, Dining Room
  • Entry Level: 1
  • Fireplace Features: Family Room, Gas
  • Levels: Two
  • Main Level Bathrooms: 1
  • Main Level Bedrooms: 1
  • Price Per Square Foot: 324.96
  • Room Type: Attic, Family Room, Game Room, Kitchen, Laundry, Living Room, Main Floor Bedroom, Primary Bathroom, Primary Bedroom, Primary Suite, Media Room, Office, Walk-In Closet
  • Spa Features: In Ground, Private
  • Window Features: Blinds, Double Pane Windows, ENERGY STAR Qualified Windows, Plantation Shutters, Screens, Shutters
  • Bathroom Features: Double Sinks In Primary Bath, Exhaust Fan(s), Granite Counters, Privacy Toilet Door, Remodeled, Separate Tub And Shower, Soaking Tub, Upgraded, Bathtub
  • Room Kitchen Features: Granite Counters, Kitchen Open To Family Room, Pots & Pan Drawers, Remodeled Kitchen

Exterior Features

  • Exterior Features: Barbecue Private
  • View: Golf Course, Mountain(s), Neighborhood
  • Fence: No
  • Pool Features: Heated, Gas Heat, In Ground, Private, Waterfall
  • Pool Private: Yes
  • Spa: Yes

Garage/Parking

  • Attached Garage: Yes
  • Garage Spaces: 2.00
  • Parking: Yes
  • Parking Features: Driveway, Garage, RV Access/Parking, RV Hook-Ups
  • Total Parking Spaces: 2.00

Utilities

  • Sprinklers: Yes
  • Heating: Yes
  • Laundry: Yes
  • Appliances: 6 Burner Stove, Barbecue, Convection Oven, Dishwasher, Double Oven, ENERGY STAR Qualified Appliances, ENERGY STAR Qualified Water Heater, Disposal, Gas Cooking, Gas Oven, Gas Range, Gas Cooktop, Gas Water Heater, Microwave, Range Hood, Refrigerator
  • Heating Type: Central, ENERGY STAR Qualified Equipment
  • Laundry Features: Dryer Included, Individual Room, Inside, Washer Included
  • Sewer: Public Sewer
  • Cooling: Central Air, Dual, Energy Star Qualified Equipment, Whole House Fan
  • Cooling: Yes

Condo/Co-op/Association

  • Association: Yes
  • Amenities: Biking Trails, Management, Playground, Maintenance Grounds
  • Association Fee: 45.00
  • Association Fee Frequency: Monthly
  • Association Name: Five Star Management
  • Phone: 951-444-8248
  • Senior Community: No
  • Community Features: Curbs, Foothills, Gutters, Ravine, Sidewalks, Storm Drains, Street Lights, Biking, Hiking, Park
  • Association Management: Five Star Management

Lot Info

  • Land Lease: No
  • Lot Features: Back Yard, Front Yard, Garden, Landscaped, Lawn, Level, Park Nearby, Sprinkler System, Sprinklers In Front, Sprinklers In Rear, Sprinklers Timer
  • Lot Size Sq Ft: 14810.00
  • Lot Size Acres: 0.3400

Multi Family

  • Lease Considered: No
  • Lot Size Area: 14810.0000 Square Feet

Tax Info

  • Tax Tract Number: 19939
  • TaxOtherAnnualAssessmentAmount: 1014.70

Property History

We collect this data history from publicly available records. To have your information removed, we recommend requesting removal directly through your county’s website.

Date Event Price List to Sale Price per Sq Ft
06/09/2025 06/09/25 Sold $880,000 -2.2% $325 / Sq Ft
05/16/2025 05/16/25 Pending -- -- --
05/01/2025 05/01/25 For Sale $899,900 -- $332 / Sq Ft
Source: California Regional Multiple Listing Service (CRMLS)

Agents Affiliated with this Home

  • Section Image
  • Section Image
See All Agents

Map

Source: California Regional Multiple Listing Service (CRMLS)

MLS Number: NDP2504011

California Regional Multiple Listing Service (CRMLS)

APN: 918-350-006

Your Personal Tour Guide

Ask me questions while you tour the home.