
Andrew Fung
Ramsell Real Estate Inc
(925) 940-4577
60 Total Sales
2 in Harbor Bay/Bay Farm
$880K - $1M Price Range
Estimated Value: $854,602
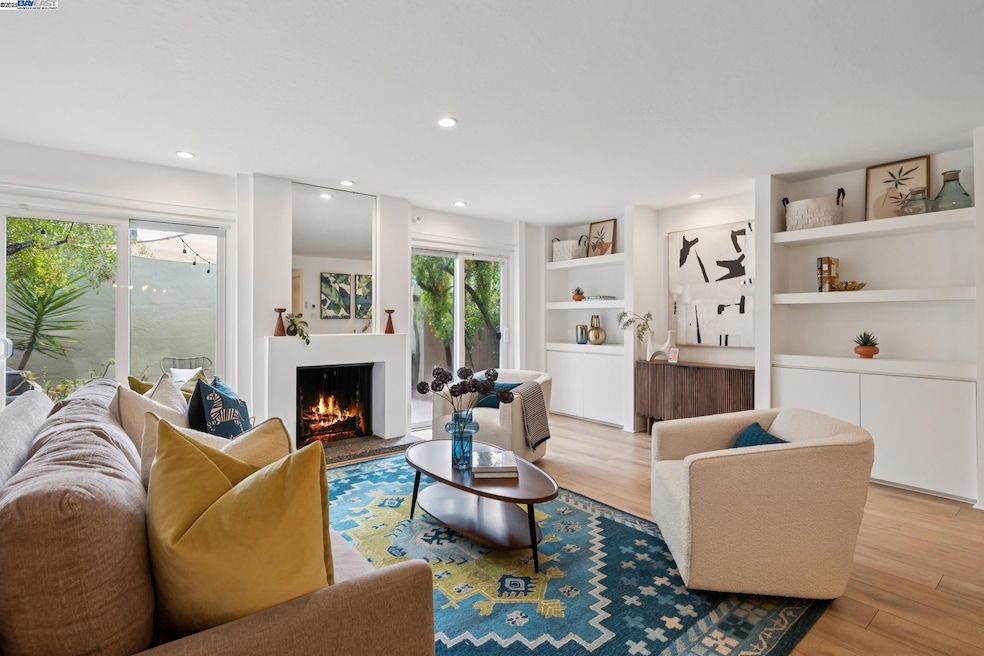
This spacious two-story townhome offers 3 bedrooms and 2.5 bathrooms. The open-concept main floor features recessed lighting, stylish LVP flooring, and an abundance of built-in cabinets and shelving that provide ample storage. Large sliding glass doors fill the living area with natural light and open to lush greenery for an inviting indoor-outdoor flow. The dining area is accented with built-in cabinetry and connects seamlessly to the updated kitchen, complete with newer appliances, under-cabinet lighting, and a convenient pass-through window. A half bath and laundry room complete the main level. Upstairs, parquet flooring flows through three well-sized bedrooms, including a primary suite with an en suite bathroom and a walk-in closet. Across the courtyard, a two-car garage provides secure parking and storage. Additional upgrades include a newer tankless water heater, furnace and dual-pane windows. Community amenities feature a pool and playground, all near top schools, Corica Park Golf Course, trails, and the SF Ferry for easy commuting.
Last Agent to Sell the Property
Kw Advisors East Bay License #01766434 Listed on: 09/05/2025
We collect this data history from publicly available records. To have your information removed, we recommend requesting removal directly through your county’s website.
Andrew Fung
Ramsell Real Estate Inc
(925) 940-4577
60 Total Sales
2 in Harbor Bay/Bay Farm
$880K - $1M Price Range
Milan Jezdimirovic
Compass
(650) 870-9399
136 Total Sales
1 in Harbor Bay/Bay Farm
$701,000 Price
Jeevitha Jayakumar
KW Silicon City
(669) 206-0517
66 Total Sales
1 in Harbor Bay/Bay Farm
$860,000 Price
Cynthia Money
Coldwell Banker
(925) 718-0397
32 Total Sales
1 in Harbor Bay/Bay Farm
$1,200,000 Price
Bonafede Team
Compass
(669) 266-0177
261 Total Sales
2 in Harbor Bay/Bay Farm
$785K - $907K Price Range
Judy Richardson
Red Oak Realty
(510) 998-3315
44 Total Sales
2 in Harbor Bay/Bay Farm
$2,175,000 Price Range
We collect this data history from publicly available records. To have your information removed, we recommend requesting removal directly through your county’s website.
| Date | Buyer | Sale Price | Title Company |
|---|---|---|---|
| $860,000 | Fidelity National Title Compan | ||
| -- | None Listed On Document | ||
| $788,000 | Fidelity National Title Co | ||
| -- | None Available | ||
| -- | None Available | ||
| -- | -- |
We collect this data history from publicly available records. To have your information removed, we recommend requesting removal directly through your county’s website.
| Date | Status | Borrower | Loan Amount |
|---|---|---|---|
| Previous Owner | $687,884 | ||
| Previous Owner | $700,000 | ||
| Previous Owner | $701,320 | ||
| Previous Owner | $201,000 | ||
| Previous Owner | $200,000 | ||
| Previous Owner | $90,500 | ||
| Previous Owner | $141,500 |
We collect this data history from publicly available records. To have your information removed, we recommend requesting removal directly through your county’s website.
| Date | Event | Price | List to Sale | Price per Sq Ft | Prior Sale |
|---|---|---|---|---|---|
| 11/12/2025 11/12/25 | Sold | $860,000 | +2.5% | $543 / Sq Ft | |
| 10/30/2025 10/30/25 | Pending | -- | -- | -- | |
| 10/22/2025 10/22/25 | Price Changed | $839,000 | -1.2% | $530 / Sq Ft | |
| 09/05/2025 09/05/25 | For Sale | $849,000 | +7.7% | $536 / Sq Ft | |
| 04/19/2019 04/19/19 | Sold | $788,000 | 0.0% | $497 / Sq Ft | View Prior Sale |
| 03/27/2019 03/27/19 | Pending | -- | -- | -- | |
| 03/15/2019 03/15/19 | For Sale | $788,000 | -- | $497 / Sq Ft |
We collect this data history from publicly available records. To have your information removed, we recommend requesting removal directly through your county’s website.
| Year | Tax Paid | Tax Assessment Tax Assessment Total Assessment is a certain percentage of the fair market value that is determined by local assessors to be the total taxable value of land and additions on the property. | Land | Improvement |
|---|---|---|---|---|
| 2026 | $12,699 | $420,894 | $128,368 | $299,526 |
| 2025 | $12,430 | $872,013 | $263,704 | $615,309 |
| 2024 | $12,430 | $854,780 | $258,534 | $603,246 |
| 2023 | $11,950 | $844,885 | $253,465 | $591,420 |
| 2022 | $11,680 | $821,321 | $248,496 | $579,825 |
| 2021 | $11,390 | $805,080 | $243,624 | $568,456 |
| 2020 | $11,254 | $803,760 | $241,128 | $562,632 |
| 2019 | $5,329 | $321,691 | $96,507 | $225,184 |
| 2018 | $5,207 | $315,384 | $94,615 | $220,769 |
| 2017 | $4,918 | $309,201 | $92,760 | $216,441 |
| 2016 | $4,909 | $303,140 | $90,942 | $212,198 |
| 2015 | $4,888 | $298,588 | $89,576 | $209,012 |
| 2014 | $4,694 | $292,741 | $87,822 | $204,919 |
Seller's Agent in 2025
Guy Blume
Kw Advisors East Bay
(510) 846-4687
32 in this area
220 Total Sales
Seller Co-Listing Agent in 2025
ANITA PEREZ
Kw Advisors East Bay
(510) 957-8166
9 in this area
53 Total Sales
Buyer's Agent in 2025
KELLEN GAUTHIER
Kw Advisors East Bay
(510) 499-5347
9 in this area
53 Total Sales
Seller's Agent in 2019
Chip McAllister
Compass
(415) 738-7000
83 Total Sales
Buyer's Agent in 2019
Jeannie Anderson
Coldwell Banker Realty
(415) 271-4887
33 Total Sales
C
Buyer's Agent in 2019
Christine M. Farber
Dumas & Company
Source: Bay East Association of REALTORS®
MLS Number: 41110632
APN: 074-1068-029-00
Disclaimer: Certain information contained herein is derived from information provided by parties other than Homes.com. All information provided is deemed reliable, but is not guaranteed to be accurate and should be independently verified.
Bay East ©2026. CCAR ©2026. bridgeMLS ©2026. Information Deemed Reliable But Not Guaranteed. This information is being provided by the Bay East MLS, or CCAR MLS, or bridgeMLS. The listings presented here may or may not be listed by the Broker/Agent operating this website. This information is intended for the personal use of consumers and may not be used for any purpose other than to identify prospective properties consumers may be interested in purchasing.
Ask me questions while you tour the home.