
Will Sinon
Kielty Realty
(949) 822-8454
38 Total Sales
3 in Northside Costa Mesa
$735K - $928K Price Range
Estimated Value: $1,363,000 - $1,588,000
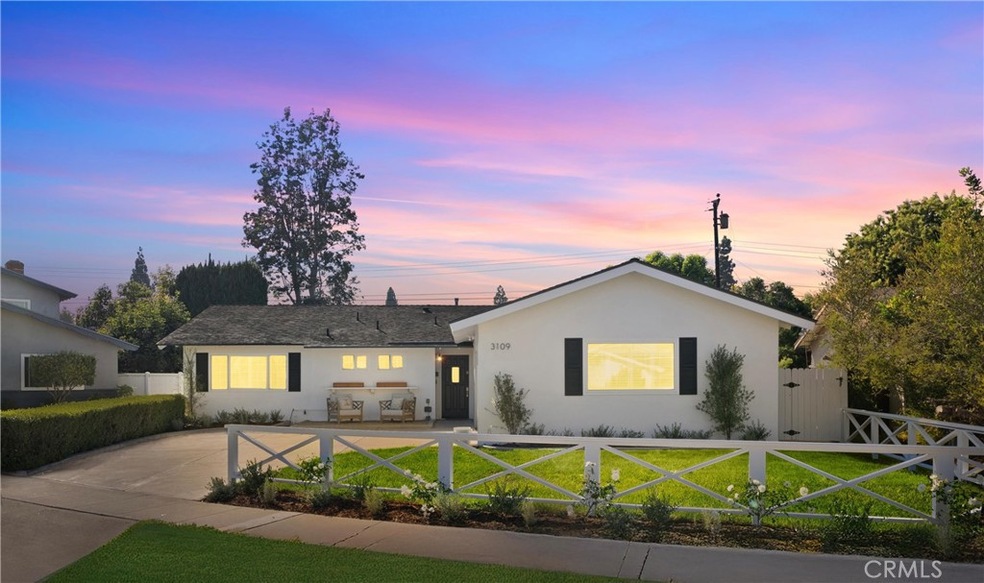
Welcome to 3109 Roosevelt Way, a beautifully updated home nestled in a tranquil cul-de-sac within an interior tract location in Costa Mesa. This single-story residence boasts exceptional curb appeal highlighted by fresh white paint with striking black trim and new shutter accents. An elongated driveway and newly installed wood fence frame the lush front lawn and inviting sitting area, setting the stage for what awaits inside. Step through the front door to discover a thoughtfully designed floor plan with a spacious living room featuring a stunning stacked stone fireplace and a convenient slider that opens to the expansive backyard. The remodeled kitchen is a chef's delight, equipped with stainless steel appliances, a gas range, built-in ovens, a sleek hood vent, white shaker cabinetry, and a stylish tile backsplash. White quartz countertops and a peninsula with bar seating complete this modern culinary space. Enjoy the practicality of direct garage access from the kitchen. The home offers four generously sized bedrooms, including a primary suite that is a true retreat with a walk-in closet and a large, remodeled bathroom. The primary bathroom features a custom tile-wrapped shower and an oversized vanity. A guest bathroom in the hallway is equally impressive, with a walk-in shower adorned with custom tile and a newer vanity. The wrap-around backyard is expansive and perfect for outdoor entertaining. It features beautiful hardscape with pebble stone trim, a linear wood fence backdrop, and an above-ground spa. The rear lawn is complemented by new trees along the perimeter, offering privacy and serene side yards. Additional amenities include recessed lighting, wiring and speakers for surround sound, crown molding, air conditioning, brand-new luxury vinyl flooring throughout main areas, carpet in the bedrooms, plantation shutters, and dual-paned windows. This stunning home is ideally located near world-class shopping and dining, with convenient access to freeways. Experience the best of Costa Mesa living at 3109 Roosevelt Way – your dream home awaits!
Last Agent to Sell the Property
The L3 Brokerage Phone: 714-655-6868 License #01419924 Listed on: 10/09/2024
Last Buyer's Agent
The L3 Brokerage Phone: 714-655-6868 License #01419924 Listed on: 10/09/2024
We collect this data history from publicly available records. To have your information removed, we recommend requesting removal directly through your county’s website.
Will Sinon
Kielty Realty
(949) 822-8454
38 Total Sales
3 in Northside Costa Mesa
$735K - $928K Price Range
Silvana Sarkis
American Classic Realty
(657) 220-8075
39 Total Sales
1 in Northside Costa Mesa
$1,200,000 Price
Javier Robles
RE/MAX New Dimension
(657) 239-3970
57 Total Sales
1 in Northside Costa Mesa
$565,000 Price
Heidi Bailey
Keller Williams Coastal Prop.
(949) 356-7766
37 Total Sales
1 in Northside Costa Mesa
$1,300,000 Price
Rob Brandon
JohnHart Real Estate
(949) 751-1335
54 Total Sales
2 in Northside Costa Mesa
$830K - $1.4M Price Range
Drew D'Angelo
Kase Real Estate
(949) 867-6319
75 Total Sales
1 in Northside Costa Mesa
$1,565,000 Price
We collect this data history from publicly available records. To have your information removed, we recommend requesting removal directly through your county’s website.
| Date | Buyer | Sale Price | Title Company |
|---|---|---|---|
| $1,349,000 | First American Title Company | ||
| Maniaci Douglas A | -- | None Available | |
| Maniaci Douglas A | -- | None Available | |
| Maniaci Douglas | $480,000 | Title365 | |
| Maniaci Douglas | -- | Title365 | |
| Lewis Timothy J | $201,000 | North American Title |
We collect this data history from publicly available records. To have your information removed, we recommend requesting removal directly through your county’s website.
| Date | Status | Borrower | Loan Amount |
|---|---|---|---|
| Open | $1,079,200 | ||
| Previous Owner | Maniaci Douglas A | $401,000 | |
| Previous Owner | Maniaci Douglas | $360,000 | |
| Previous Owner | Lewis Timothy J | $119,200 | |
| Previous Owner | Lewis Timothy J | $636,000 | |
| Previous Owner | Lewis Timothy J | $57,000 | |
| Previous Owner | Lewis Timothy J | $650,000 | |
| Previous Owner | Lewis Timothy J | $505,000 | |
| Previous Owner | Lewis Timothy J | $64,000 | |
| Previous Owner | Lewis Timothy J | $50,000 | |
| Previous Owner | Lewis Timothy J | $474,500 | |
| Previous Owner | Lewis Timothy J | $65,000 | |
| Previous Owner | Lewis Timothy J | $360,000 | |
| Previous Owner | Lewis Timothy J | $65,000 | |
| Previous Owner | Lewis Timothy J | $40,000 | |
| Previous Owner | Lewis Tim | $271,000 | |
| Previous Owner | Lewis Timothy J | $252,500 | |
| Previous Owner | Lewis Timothy J | $35,000 | |
| Previous Owner | Lewis Timothy J | $203,000 |
We collect this data history from publicly available records. To have your information removed, we recommend requesting removal directly through your county’s website.
| Date | Event | Price | List to Sale | Price per Sq Ft |
|---|---|---|---|---|
| 11/27/2024 11/27/24 | Sold | $1,349,000 | 0.0% | $930 / Sq Ft |
| 10/23/2024 10/23/24 | Price Changed | $1,349,000 | -3.3% | $930 / Sq Ft |
| 10/09/2024 10/09/24 | For Sale | $1,395,000 | -- | $961 / Sq Ft |
We collect this data history from publicly available records. To have your information removed, we recommend requesting removal directly through your county’s website.
| Year | Tax Paid | Tax Assessment Tax Assessment Total Assessment is a certain percentage of the fair market value that is determined by local assessors to be the total taxable value of land and additions on the property. | Land | Improvement |
|---|---|---|---|---|
| 2026 | $15,148 | $1,375,980 | $1,274,444 | $101,536 |
| 2025 | $7,108 | $1,349,000 | $1,249,454 | $99,546 |
| 2024 | $7,108 | $579,490 | $491,402 | $88,088 |
| 2023 | $6,874 | $568,128 | $481,767 | $86,361 |
| 2022 | $6,650 | $556,989 | $472,321 | $84,668 |
| 2021 | $6,458 | $546,068 | $463,060 | $83,008 |
| 2020 | $6,382 | $540,469 | $458,312 | $82,157 |
| 2019 | $6,247 | $529,872 | $449,325 | $80,547 |
| 2018 | $6,122 | $519,483 | $440,515 | $78,968 |
| 2017 | $6,020 | $509,298 | $431,878 | $77,420 |
| 2016 | $5,893 | $499,312 | $423,410 | $75,902 |
| 2015 | $5,837 | $491,812 | $417,050 | $74,762 |
| 2014 | $5,705 | $482,179 | $408,881 | $73,298 |
Seller's Agent in 2024
Matt Kanoudi
The L3
(714) 655-6868
5 in this area
125 Total Sales
JH
Seller's Agent in 2013
Jenean Hill
Ken Straw, Broker
BT
Seller Co-Listing Agent in 2013
Bernie Truax
First Team Real Estate
MM
Buyer's Agent in 2013
Marissa Maniaci
First Team Real Estate
Source: California Regional Multiple Listing Service (CRMLS)
MLS Number: OC24209792
APN: 141-693-24
Disclaimer: Certain information contained herein is derived from information provided by parties other than Homes.com. All information provided is deemed reliable, but is not guaranteed to be accurate and should be independently verified.
The multiple listing data appearing on this website, or contained in reports produced therefrom, is owned and copyrighted by California Regional Multiple Listing Service, Inc. ("CRMLS") and is protected by all applicable copyright laws. Information provided is for viewer's personal, non-commercial use and may not be used for any purpose other than to identify prospective properties the viewer may be interested in purchasing. All listing data, including but not limited to square footage and lot size is believed to be accurate, but the listing Agent, listing Broker and CRMLS and its affiliates do not warrant or guarantee such accuracy. The viewer should independently verify the listed data prior to making any decisions based on such information by personal inspection and/or contacting a real estate professional.
Based on information from California Regional Multiple Listing Service, Inc. and /or other sources. All data, including all measurements and calculations of area, is obtained from various sources and has not been, and will not be, verified by broker or MLS. All information should be independently reviewed and verified for accuracy. Properties may or may not be listed by the office/agent presenting the information
Ask me questions while you tour the home.