
Fran Meyers
Compass Covington (COMP27)
(504) 305-8862
141 Total Sales
6 in Luling
$158K - $507K Price Range
Estimated Value: $259,082
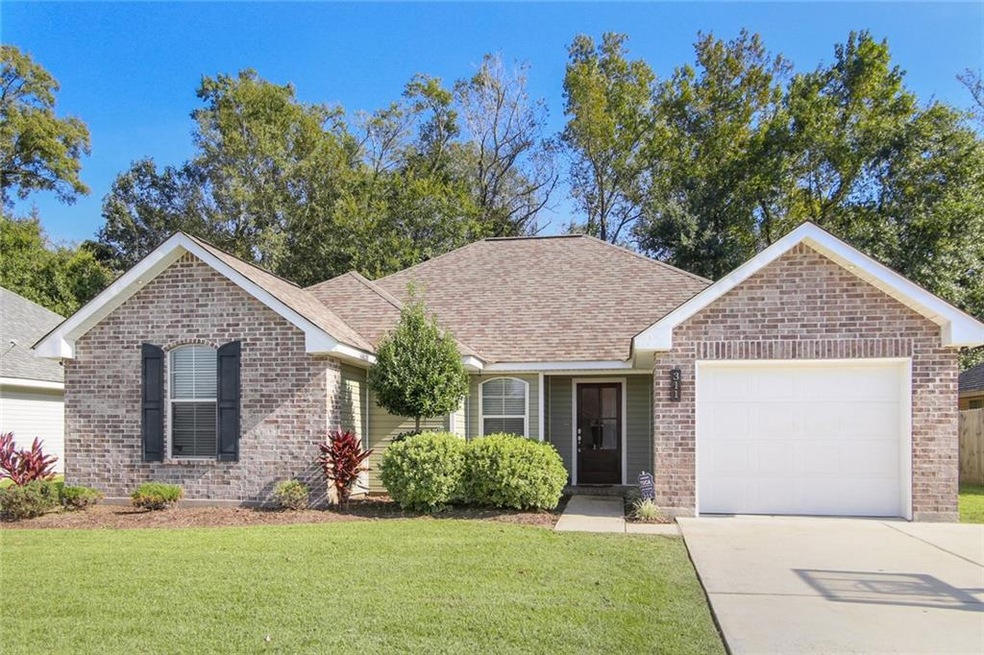
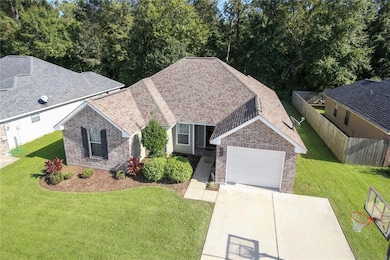
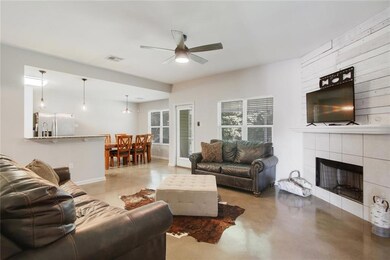
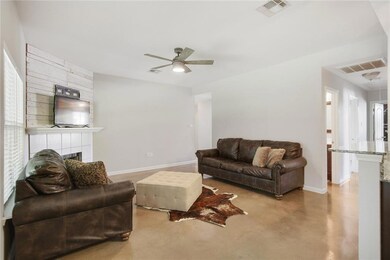
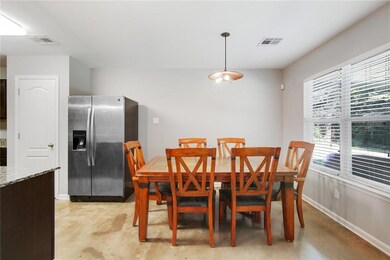
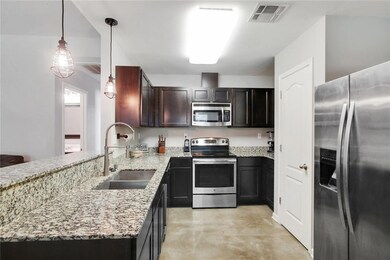
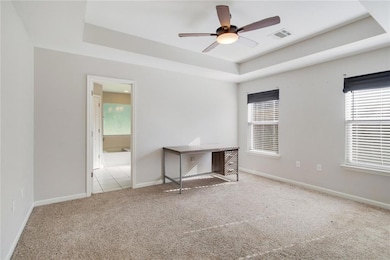
Newer 4 bedroom 2 bathroom home only 4 years young! Open and split floor plan with 9ft. ceilings and stained concrete floors. Living room has a fireplace. Kitchen has stainless steel appliances and granite countertops. Did I mention FOUR bedrooms? True master with trey ceiling and huge master bathroom with 2 closets shower and garden tub. Inside laundry room and lots of storage! Attached garage and large covered patio 24 x 14 in the back yard. Alarm System and many other upgrades. St. Charles Parish Schools
Last Agent to Sell the Property
Brandy Nichols
Brandy Nichols Realty License #995716602 Listed on: 10/29/2019
We collect this data history from publicly available records. To have your information removed, we recommend requesting removal directly through your county’s website.
Fran Meyers
Compass Covington (COMP27)
(504) 305-8862
141 Total Sales
6 in Luling
$158K - $507K Price Range
April Brown
Hospitality Realty
(504) 677-8861
298 Total Sales
3 in Luling
$370,000 Price Range
Donna Chandler
RE/MAX Affiliates
(504) 353-9313
82 Total Sales
2 in Luling
$477,500 Price Range
Scott Brannon
Compass Westbank
(504) 384-7876
120 Total Sales
6 in Luling
$296K - $370K Price Range
Gwen Dorris
Compass Covington (COMP27)
(985) 328-3402
137 Total Sales
1 in Luling
$235,000 Price
Monique Gros
Compass Destrehan
(504) 900-8790
68 Total Sales
55 in Luling
$35K - $434K Price Range
We collect this data history from publicly available records. To have your information removed, we recommend requesting removal directly through your county’s website.
| Date | Buyer | Sale Price | Title Company |
|---|---|---|---|
| -- | None Available | ||
| Eiffert Christopher | $205,000 | Bayou Title Inc |
We collect this data history from publicly available records. To have your information removed, we recommend requesting removal directly through your county’s website.
| Date | Status | Borrower | Loan Amount |
|---|---|---|---|
| Open | $210,606 | ||
| Previous Owner | Eiffert Christopher | $207,070 |
We collect this data history from publicly available records. To have your information removed, we recommend requesting removal directly through your county’s website.
| Date | Event | Price | List to Sale | Price per Sq Ft | Prior Sale |
|---|---|---|---|---|---|
| 12/11/2019 12/11/19 | Sold | -- | -- | -- | |
| 11/11/2019 11/11/19 | Pending | -- | -- | -- | |
| 10/29/2019 10/29/19 | For Sale | $205,000 | +16.5% | $135 / Sq Ft | |
| 10/09/2015 10/09/15 | Sold | -- | -- | -- | View Prior Sale |
| 09/09/2015 09/09/15 | Pending | -- | -- | -- | |
| 06/05/2015 06/05/15 | For Sale | $175,900 | -- | $116 / Sq Ft |
We collect this data history from publicly available records. To have your information removed, we recommend requesting removal directly through your county’s website.
| Year | Tax Paid | Tax Assessment Tax Assessment Total Assessment is a certain percentage of the fair market value that is determined by local assessors to be the total taxable value of land and additions on the property. | Land | Improvement |
|---|---|---|---|---|
| 2025 | $1,637 | $23,700 | $3,310 | $20,390 |
| 2024 | $1,637 | $23,700 | $3,310 | $20,390 |
| 2023 | $1,663 | $18,753 | $3,310 | $15,443 |
| 2022 | $2,193 | $18,753 | $3,310 | $15,443 |
| 2021 | $1,991 | $16,878 | $2,979 | $13,899 |
| 2020 | $2,216 | $18,753 | $3,310 | $15,443 |
| 2019 | $1,902 | $16,043 | $2,120 | $13,923 |
| 2018 | $1,888 | $16,043 | $2,120 | $13,923 |
| 2017 | $1,886 | $16,043 | $2,120 | $13,923 |
| 2016 | $1,894 | $16,043 | $2,120 | $13,923 |
| 2015 | $249 | $2,120 | $2,120 | $0 |
BN
Seller's Agent in 2019
Brandy Nichols
Brandy Nichols Realty
RR
Buyer's Agent in 2019
Robin Rawle
Demand Realty
(504) 388-5837
16 Total Sales
Seller's Agent in 2015
Wendy Benedetto
Mirambell Realty
(504) 382-7492
372 Total Sales
Source: ROAM MLS
MLS Number: 2228885
APN: 105400000035
Ask me questions while you tour the home.