
Michael Mawood
RE/MAX Results
(502) 305-5281
122 Total Sales
2 in Mount Washington
$206K - $322K Price Range


Estimated Value: $316,867
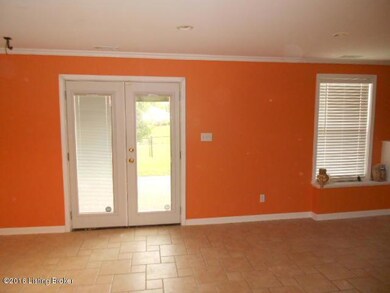

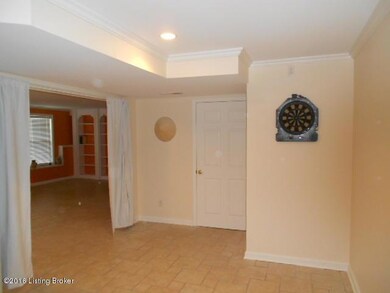
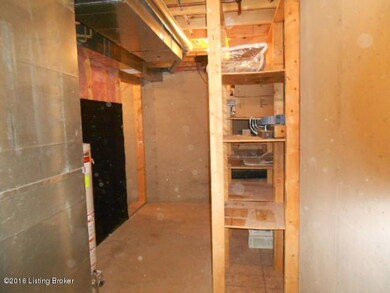

Don't let this one get away! You must see this spacious three bedroom, three full bath walkout ranch in desirable Bethel Branch. Minutes to shopping, and award winning schools this is a perfect home for anyone! Special features include over 2,000 square feet of living space, eat in kitchen that opens into the great room, beautiful family room with built ins in the walkout basement that offers lots of storage. The basement opens out onto a large patio that has a hot tub hook up. The large lot offers a huge deck, is fenced, and has fresh landscaping and light fixtures. Complete with a two car garage, and tons of closet space in the bedrooms. This well maintained home has it all!
Last Agent to Sell the Property
Michael Jessee
Schuler Bauer Real Estate Services ERA Powered Listed on: 07/17/2017
Last Buyer's Agent
Annie Bender-King
Keller Williams Collective
We collect this data history from publicly available records. To have your information removed, we recommend requesting removal directly through your county’s website.
Michael Mawood
RE/MAX Results
(502) 305-5281
122 Total Sales
2 in Mount Washington
$206K - $322K Price Range
Mark Hack
Green Tree Real Estate Services
(812) 382-3966
145 Total Sales
1 in Mount Washington
$199,900 Price
Rita Walker
Eline Realty Company
(812) 382-3041
94 Total Sales
2 in Mount Washington
$144K - $249K Price Range
Meghan Emig
United Real Estate Louisville
(502) 410-0427
88 Total Sales
1 in Mount Washington
$310,000 Price
Kim Kraft
Berkshire Hathaway HomeServices Parks & Weisberg R
(930) 200-6148
140 Total Sales
1 in Mount Washington
$400,000 Price
Leilah Lockard
DREAM J P Pirtle REALTORS
(812) 920-5573
78 Total Sales
7 in Mount Washington
$190K - $414K Price Range
We collect this data history from publicly available records. To have your information removed, we recommend requesting removal directly through your county’s website.
| Date | Buyer | Sale Price | Title Company |
|---|---|---|---|
| $200,000 | Harpole John W | ||
| Mcmillen Christopher G | -- | Agency Title Inc | |
| Pipher Horst G | -- | Agency Title Inc | |
| Pipher Horst G | -- | Agency Title Inc |
We collect this data history from publicly available records. To have your information removed, we recommend requesting removal directly through your county’s website.
| Date | Status | Borrower | Loan Amount |
|---|---|---|---|
| Open | $161,500 | ||
| Closed | Mears Gregory | $161,500 | |
| Closed | Mears Gregory | $160,000 |
We collect this data history from publicly available records. To have your information removed, we recommend requesting removal directly through your county’s website.
| Date | Event | Price | List to Sale | Price per Sq Ft | Prior Sale |
|---|---|---|---|---|---|
| 10/16/2017 10/16/17 | Sold | $200,000 | -2.4% | $90 / Sq Ft | |
| 05/30/2017 05/30/17 | Price Changed | $204,900 | -2.4% | $92 / Sq Ft | |
| 05/24/2017 05/24/17 | For Sale | $209,900 | 0.0% | $95 / Sq Ft | |
| 05/03/2017 05/03/17 | Pending | -- | -- | -- | |
| 04/27/2017 04/27/17 | For Sale | $209,900 | +14946.6% | $95 / Sq Ft | |
| 03/27/2017 03/27/17 | Sold | $1,395 | 0.0% | $1 / Sq Ft | View Prior Sale |
| 03/27/2017 03/27/17 | Pending | -- | -- | -- | |
| 03/15/2017 03/15/17 | For Sale | $1,395 | -99.3% | $1 / Sq Ft | |
| 08/05/2016 08/05/16 | For Sale | $212,000 | -- | $95 / Sq Ft |
We collect this data history from publicly available records. To have your information removed, we recommend requesting removal directly through your county’s website.
| Year | Tax Paid | Tax Assessment Tax Assessment Total Assessment is a certain percentage of the fair market value that is determined by local assessors to be the total taxable value of land and additions on the property. | Land | Improvement |
|---|---|---|---|---|
| 2025 | $1,978 | $205,940 | $0 | $205,940 |
| 2024 | $2,028 | $205,940 | $0 | $205,940 |
| 2023 | $2,015 | $205,940 | $0 | $205,940 |
| 2022 | $2,107 | $205,940 | $0 | $205,940 |
| 2021 | $2,265 | $205,940 | $0 | $0 |
| 2020 | $196 | $200,000 | $0 | $0 |
| 2019 | $2,455 | $200,000 | $0 | $0 |
| 2018 | $2,526 | $200,000 | $0 | $0 |
| 2017 | $2,090 | $167,500 | $0 | $0 |
| 2016 | $2,058 | $167,500 | $0 | $0 |
| 2015 | $1,778 | $167,500 | $0 | $0 |
| 2014 | $1,856 | $167,500 | $0 | $0 |
MJ
Seller's Agent in 2017
Michael Jessee
Schuler Bauer Real Estate Services ERA Powered
AB
Buyer's Agent in 2017
Annie Bender-King
Keller Williams Collective
AB
Buyer's Agent in 2017
Annie Bender
K-9 Realty
Source: Metro Search, Inc.
MLS Number: 1454894
APN: 412070
Disclaimer: Certain information contained herein is derived from information provided by parties other than Homes.com. All information provided is deemed reliable, but is not guaranteed to be accurate and should be independently verified.
Based on information submitted to the MLS GRID. All data is obtained from various sources and may not have been verified by broker or MLS GRID. Supplied Open House Information is subject to change without notice. All information should be independently reviewed and verified for accuracy. Properties may or may not be listed by the office/agent presenting the information. Some IDX listings have been excluded from this website. IDX information is provided exclusively for personal, non-commercial use, and may not be used for any purpose other than to identify prospective properties consumers may be interested in purchasing.
IDX listing data provided by Multiple Listing Service, Inc. Information is supplied by the seller and other third parties and has not been verified.
Based on information submitted to the MLS GRID
Ask me questions while you tour the home.