
Seller's Agent in 2025
Brad Gill
NextHome Lifestyles
(408) 204-7699
117 Total Sales
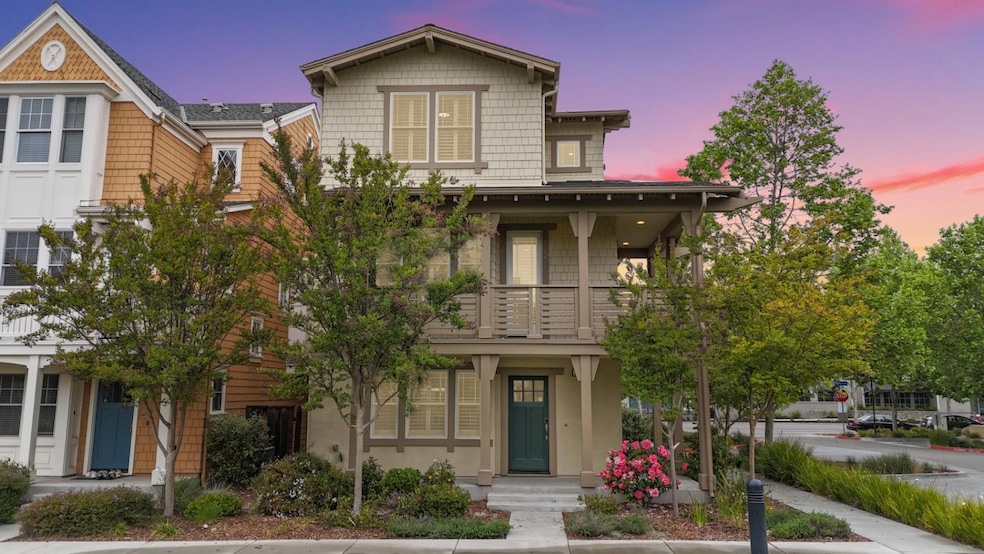
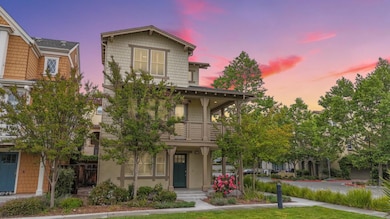
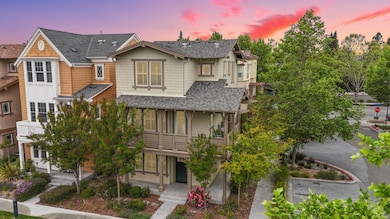
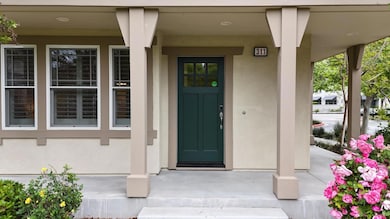
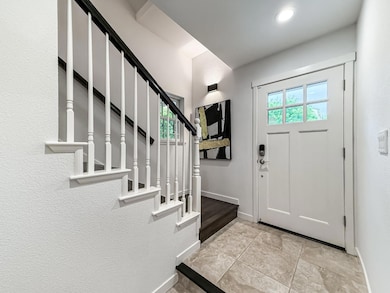

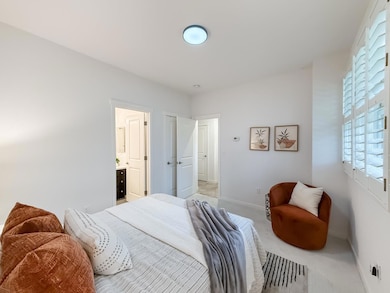
Built in 2014, this stunning single-family home in The Classics at Station 361 offers the perfect blend of luxury, function & location. Designed w/an expansive, light-filled floorplan, the open-concept living space is anchored by eco-conscious hardwood floors & a chic gourmet kitchen featuring quartz counters, a breakfast bar, modern cabinetry & stainless steel appliances. The main living level also boasts a wrap-around balcony & elegant dining area, creating an ideal environment for both everyday living & entertaining. Each of the home's levels offers a thoughtfully placed bedroom, two featuring en-suite baths. The oversized primary suite includes dual closets, a spa-like marble bathroom & easy access to the upstairs laundry center. A 2-car attached garage adds convenience, while energy-efficient & modern design elements thru-out the home reflect a commitment to sustainable, tech-forward living. Residents of this community enjoy access to a private neighborhood park, picnic areas & playground. Just steps to Mountain Views vibrant Castro St w/diverse restaurants, shops, farmers market & Performing Arts Center. Commuters will love the proximity to the Mountain View Transit Center & quick access to 101, 85, Central Expressway. Close to tech giants Google, Microsoft & LinkedIn.
Last Agent to Sell the Property
NextHome Lifestyles License #01385310 Listed on: 11/07/2025
We collect this data history from publicly available records. To have your information removed, we recommend requesting removal directly through your county’s website.
We collect this data history from publicly available records. To have your information removed, we recommend requesting removal directly through your county’s website.
| Date | Type | Sale Price | Title Company |
|---|---|---|---|
| Grant Deed | $2,300,000 | Chicago Title | |
| Grant Deed | $2,250,000 | Chicago Title Co | |
| Grant Deed | $1,621,250 | First American Title Company |
We collect this data history from publicly available records. To have your information removed, we recommend requesting removal directly through your county’s website.
| Date | Status | Loan Amount | Loan Type |
|---|---|---|---|
| Previous Owner | $1,000,000 | New Conventional | |
| Previous Owner | $1,000,000 | Adjustable Rate Mortgage/ARM | |
| Previous Owner | $1,253,000 | New Conventional | |
| Previous Owner | $1,297,000 | Adjustable Rate Mortgage/ARM |
We collect this data history from publicly available records. To have your information removed, we recommend requesting removal directly through your county’s website.
| Date | Event | Price | List to Sale | Price per Sq Ft |
|---|---|---|---|---|
| 12/16/2025 12/16/25 | Sold | $2,300,000 | +2.2% | $1,305 / Sq Ft |
| 11/28/2025 11/28/25 | Pending | -- | -- | -- |
| 11/20/2025 11/20/25 | Price Changed | $2,250,000 | -6.2% | $1,277 / Sq Ft |
| 11/07/2025 11/07/25 | For Sale | $2,398,000 | -- | $1,361 / Sq Ft |
We collect this data history from publicly available records. To have your information removed, we recommend requesting removal directly through your county’s website.
| Year | Tax Paid | Tax Assessment Tax Assessment Total Assessment is a certain percentage of the fair market value that is determined by local assessors to be the total taxable value of land and additions on the property. | Land | Improvement |
|---|---|---|---|---|
| 2026 | $29,511 | $2,300,000 | $2,070,000 | $230,000 |
| 2025 | $28,807 | $2,509,914 | $1,254,957 | $1,254,957 |
| 2024 | $28,807 | $2,460,700 | $1,230,350 | $1,230,350 |
| 2023 | $25,095 | $2,120,000 | $1,060,000 | $1,060,000 |
| 2022 | $28,438 | $2,365,150 | $1,182,575 | $1,182,575 |
| 2021 | $27,740 | $2,318,776 | $1,159,388 | $1,159,388 |
| 2020 | $27,780 | $2,295,000 | $1,147,500 | $1,147,500 |
| 2019 | $26,597 | $2,250,000 | $1,125,000 | $1,125,000 |
| 2018 | $20,453 | $1,712,550 | $856,275 | $856,275 |
| 2017 | $19,601 | $1,678,972 | $839,486 | $839,486 |
| 2016 | $19,082 | $1,646,052 | $823,026 | $823,026 |
| 2015 | $18,531 | $1,621,328 | $810,664 | $810,664 |
| 2014 | $4,664 | $390,165 | $338,066 | $52,099 |
Seller's Agent in 2025
Brad Gill
NextHome Lifestyles
(408) 204-7699
117 Total Sales
Buyer's Agent in 2025
Brian Tanger
Intero Real Estate Services
(408) 203-3990
72 Total Sales
Source: MLSListings
MLS Number: ML82022877
APN: 158-35-098
Disclaimer: Certain information contained herein is derived from information provided by parties other than Homes.com. All information provided is deemed reliable, but is not guaranteed to be accurate and should be independently verified.
Property Information © 2026 MLSListings Inc. All rights reserved. Listing information is deemed reliable but not guaranteed. Certain information contained herein is derived from information which is the licensed property of, and copyrighted by, MLSListings Inc. The viewer acknowledges ownership and validity of its copyright. Information provided is for personal, non-commercial use by a viewer with a bona fide interest in the purchase or sale of real estate of the type being offered via this website or other electronic means. The viewer is prohibited from copying, redistributing or retransmitting any of the data or information provided by MLSListing, Inc.
Ask me questions while you tour the home.