
Timothy Loso
Central MN Realty LLC
(320) 345-3804
76 Total Sales
1 in Foley
$209,900 Price


Estimated Value: $281,605 - $333,000
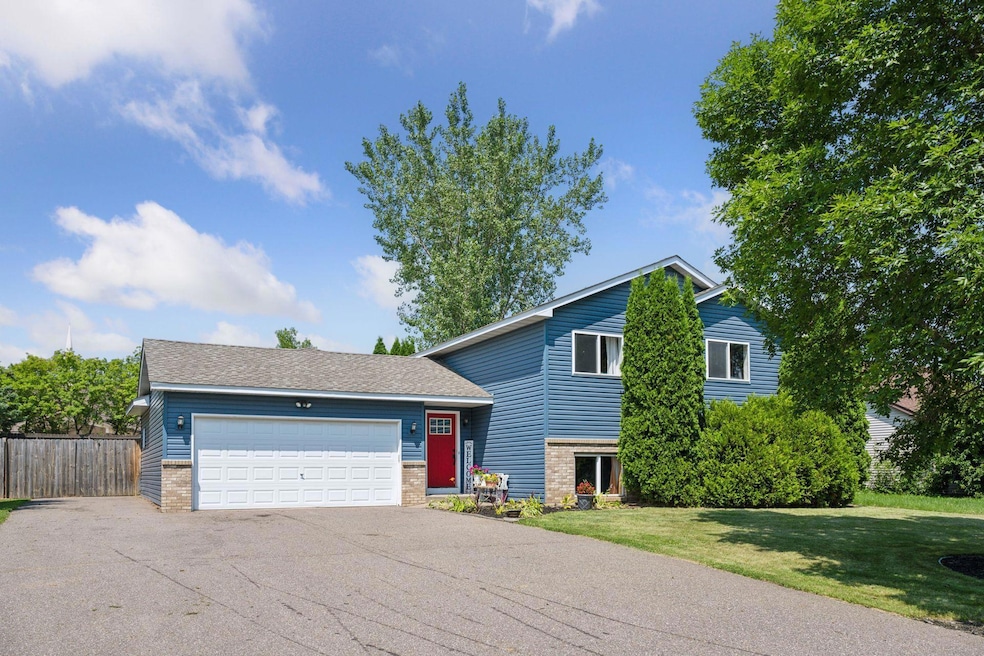
Welcome to 311 Mariah Drive, a beautifully refreshed home that blends modern updates with small-town charm. Located in a friendly Foley neighborhood, this property offers both comfort and style with thoughtful improvements throughout that make it truly move-in ready.
The heart of the home shines with a stunning 2024 kitchen remodel featuring all-new cabinets, gleaming countertops, and brand-new stainless steel appliances. The black stainless steel range adds a stylish, designer touch. Whether you're whipping up weeknight dinners or hosting weekend brunch, this kitchen was made to impress.
Step into the open living and dining areas, where new luxury vinyl plank flooring brings warmth and durability. Fresh paint throughout in 2025 gives every room a clean, modern feel. The main level also includes a dedicated office space with new carpet, perfect for remote work or creative projects.
Downstairs, the lower level features all-new carpet and bathroom tile, along with an additional bedroom that offers flexibility for guests, hobbies, or extra privacy.
The roof was replaced in 2023, offering added peace of mind with new, durable protection for years to come. The attached heated garage is a bonus for Minnesota winters, while the large backyard offers plenty of space to relax or entertain when the weather warms up.
This home reflects pride of ownership throughout, with both eye-catching updates and behind-the-scenes care.
If you're looking for a home that feels fresh, welcoming, and ready to grow with you, this is it. Come see it in person and fall in love with everything 311 Mariah Drive has to offer.
Last Agent to Sell the Property
Bridge Realty, LLC Brokerage Phone: 7639572450 Listed on: 07/14/2025
Last Buyer's Agent
Audrey Fouquette
Coldwell Banker Realty
We collect this data history from publicly available records. To have your information removed, we recommend requesting removal directly through your county’s website.
Timothy Loso
Central MN Realty LLC
(320) 345-3804
76 Total Sales
1 in Foley
$209,900 Price
Zane Petersen
Coldwell Banker Realty
(763) 251-9059
27 Total Sales
1 in Foley
$316,700 Price
Mandy Kruse
Keller Williams Integrity NW
(651) 571-8272
209 Total Sales
3 in Foley
$230K - $305K Price Range
Jeffrey Rud
RE/MAX RESULTS
(612) 429-4116
172 Total Sales
1 in Foley
$192,000 Price
Debbie Bertelson
Edina Realty, Inc
(320) 316-2401
73 Total Sales
1 in Foley
$226,000 Price
Paul Jackson
Hewitt Jackson Real Estate
(612) 261-1489
205 Total Sales
2 in Foley
$244K - $299K Price Range
We collect this data history from publicly available records. To have your information removed, we recommend requesting removal directly through your county’s website.
| Date | Buyer | Sale Price | Title Company |
|---|---|---|---|
| $285,000 | Benton County Abstract | ||
| Korvela William | $175,000 | Heartland Title Llc | |
| Bemboom Jonathan | -- | None Available | |
| Zwilling Jjoe | $102,500 | -- |
We collect this data history from publicly available records. To have your information removed, we recommend requesting removal directly through your county’s website.
| Date | Status | Borrower | Loan Amount |
|---|---|---|---|
| Open | $228,000 | ||
| Previous Owner | Korvela William | $176,767 | |
| Previous Owner | Zwilling Jjoe | $100,630 |
We collect this data history from publicly available records. To have your information removed, we recommend requesting removal directly through your county’s website.
| Date | Event | Price | List to Sale | Price per Sq Ft |
|---|---|---|---|---|
| 06/08/2026 06/08/26 | Off Market | $285,000 | -- | -- |
| 08/18/2025 08/18/25 | Sold | $285,000 | -1.7% | $167 / Sq Ft |
| 07/26/2025 07/26/25 | Pending | -- | -- | -- |
| 07/17/2025 07/17/25 | For Sale | $290,000 | -- | $170 / Sq Ft |
We collect this data history from publicly available records. To have your information removed, we recommend requesting removal directly through your county’s website.
| Year | Tax Paid | Tax Assessment Tax Assessment Total Assessment is a certain percentage of the fair market value that is determined by local assessors to be the total taxable value of land and additions on the property. | Land | Improvement |
|---|---|---|---|---|
| 2026 | $3,580 | $272,400 | $27,000 | $245,400 |
| 2025 | $3,692 | $267,900 | $24,000 | $243,900 |
| 2024 | $3,314 | $279,600 | $24,000 | $255,600 |
| 2023 | $3,098 | $261,300 | $24,000 | $237,300 |
| 2022 | $2,828 | $230,000 | $24,000 | $206,000 |
| 2021 | $2,626 | $192,200 | $22,000 | $170,200 |
| 2018 | $2,210 | $128,100 | $16,889 | $111,211 |
| 2017 | $2,210 | $109,900 | $14,653 | $95,247 |
| 2016 | $2,104 | $127,700 | $18,000 | $109,700 |
| 2015 | $2,200 | $98,400 | $14,238 | $84,162 |
| 2014 | -- | $87,100 | $13,741 | $73,359 |
| 2013 | -- | $88,300 | $13,797 | $74,503 |
Seller's Agent in 2025
Sarah Reinartz
Bridge Realty, LLC
(763) 957-2450
34 Total Sales
AF
Buyer's Agent in 2025
Audrey Fouquette
Coldwell Banker Burnet
Source: NorthstarMLS
MLS Number: 6748888
APN: 13.00877.00
Disclaimer: Certain information contained herein is derived from information provided by parties other than Homes.com. All information provided is deemed reliable, but is not guaranteed to be accurate and should be independently verified.
All data is obtained from various sources and may not have been verified by broker or MLS GRID. Supplied Open House Information is subject to change without notice. All information should be independently reviewed and verified for accuracy. Properties may or may not be listed by the office/agent presenting the information. Some IDX listings have been excluded from this website.
Listings courtesy of NorthstarMLS as distributed by MLS GRID.
Based on information submitted to the MLS GRID
Ask me questions while you tour the home.