


Verified badge confirms data from builder
311 Monica Ln Oswego, IL 60543
Piper Glen - Classic SeriesEstimated payment $3,373/month
Total Views
2,120
4
Beds
2.5
Baths
2,289
Sq Ft
$218
Price per Sq Ft
Highlights
- New Construction
- Park
- Trails
- Pond in Community
About This Home
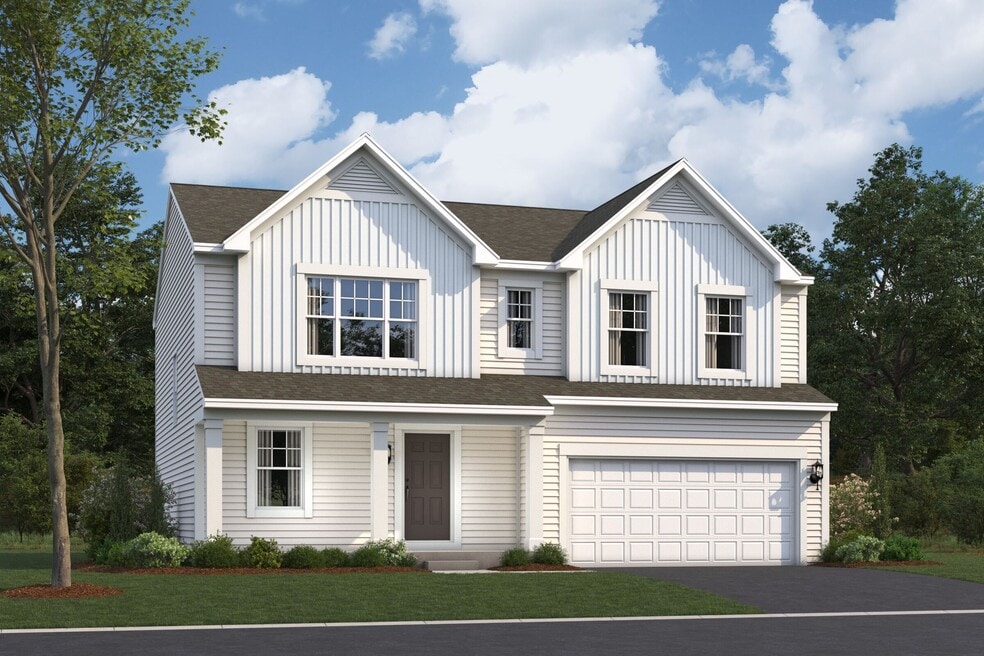
Discover this stunning new construction home at 311 Monica Lane in Oswego, featuring 2,289 square feet of thoughtfully designed living space. Built by M/I Homes, this 4-bedroom, 2.5-bathroom home offers the perfect blend of comfort and functionality for today's lifestyle. Key Features: Flex room off the foyer Open-concept living space Signature owner's en-suite bathroom Full basement The open-concept living space creates an inviting atmosphere that seamlessly connects the kitchen, dining, and family areas, making it ideal for both everyday living and entertaining. The owner's bedroom is conveniently located on the upper level, providing privacy and tranquility. This home is perfectly positioned in a desirable Oswego neighborhood, known for its family-friendly atmosphere and convenient access to local parks. The area offers excellent recreational opportunities within walking distance, making it easy to enjoy outdoor activities and community events. The quality design throughout this home reflects M/I Homes' commitment to craftsmanship and attention to detail. From the well-appointed kitchen to the comfortable bedrooms, every space has been carefully planned to maximize both style and functionality. This new construction home represents an excellent opportunity to own a beautiful, Quick Move-In home in one of Oswego's most sought-after neighborhoods. Contact our team to learn more about 311 Monica Lane! MLS# 12432949
Home Details
Home Type
- Single Family
Year Built
- Built in 2025 | New Construction
- Expected Delivery December 2025
Lot Details
- 6,415 Sq Ft Lot
- Minimum 55 Ft Wide Lot
HOA Fees
- $50 Monthly HOA Fees
Parking
- 2 Car Garage
Taxes
- No Special Tax
Bedrooms and Bathrooms
- 4 Bedrooms
Community Details
Overview
- Pond in Community
Recreation
- Park
- Trails
Community Map
Map
Other Move In Ready Homes in Piper Glen - Classic Series
-
745 Fairfield Dr
$639,725
- 4 Beds
- 2.5 Baths
- 2,738 Sq Ft
- 7,405 Sq Ft
- Move in 12/26/26
Property History
| Date | Event | Price | List to Sale | Price per Sq Ft |
|---|---|---|---|---|
| 09/23/2025 09/23/25 | Sold | $499,990 | 0.0% | $218 / Sq Ft |
| 09/18/2025 09/18/25 | Off Market | $499,990 | -- | -- |
| 08/27/2025 08/27/25 | Price Changed | $499,990 | +2.0% | $218 / Sq Ft |
| 08/22/2025 08/22/25 | Price Changed | $489,990 | +4.3% | $214 / Sq Ft |
| 08/05/2025 08/05/25 | For Sale | $469,990 | -- | $205 / Sq Ft |
Source: M/I Homes
About the Builder
M/I Homes began in 1976 in Columbus, Ohio, when Melvin and Irving Schottenstein founded the company. The business builds single-family homes and has expanded beyond its original market to serve numerous communities across the United States. M/I Homes also provides mortgage financing through M/I Financial and supports homebuyers with title insurance-related services. The company presents its work around quality construction, customer service, and homebuying support as core parts of its business.
Frequently Asked Questions
How many homes are planned at Piper Glen - Classic Series
What are the HOA fees at Piper Glen - Classic Series?
How many floor plans are available at Piper Glen - Classic Series?
How many move-in ready homes are available at Piper Glen - Classic Series?
Nearby Homes
- 3 Orchard Rd
- 123 Orchard Rd
- 2 Orchard Rd
- 1300 Orchard Rd
- 94 Templeton Dr
- 807 Vicki Ln
- 0000 Johnson Rd
- 2318 Hirsch Dr
- 418 Tanya Ln
- 1300 Pineridge Dr Unit 1
- 1302 Pineridge Dr Unit 2
- 713 Fairfield Dr
- 1415 State Route 31
- 99 W Merchants Dr
- 2071 Wiesbrook Dr
- 103 Judson Ave
- 770 Dartmouth Ln
- 777 Dartmouth Ln
- 673 Cumberland Ln
- 7.43 Acres Vacant La State Route 31
- Piper Glen - Somerset
- Piper Glen - Classic Series
- Piper Glen - Smart Series
- Southbury - Wind Gate
- Southbury - Harvest Gate
- Reserve at Hummel Trails - Landmark
- Hummel Trails
- Sonoma Trails - Single Family Homes
- Sonoma Trails - Townhomes
- Hudson Pointe - II - Horizon Series
- Hudson Pointe - II - Landmark Series
- Hudson Pointe - II - Townhome Series
- Marquis Pointe
- Lincoln Crossing - Meadows
- Pine Ridge Club
- Wheatland Crossing
- Lincoln Crossing - Estates
- Lincoln Prairie by Del Webb - Distinctive
- Lincoln Prairie by Del Webb - Echelon
- Lincoln Prairie by Del Webb - Scenic
Builder
Your Personal Tour Guide
Ask me questions while you tour the home.