NOT LISTED FOR SALE
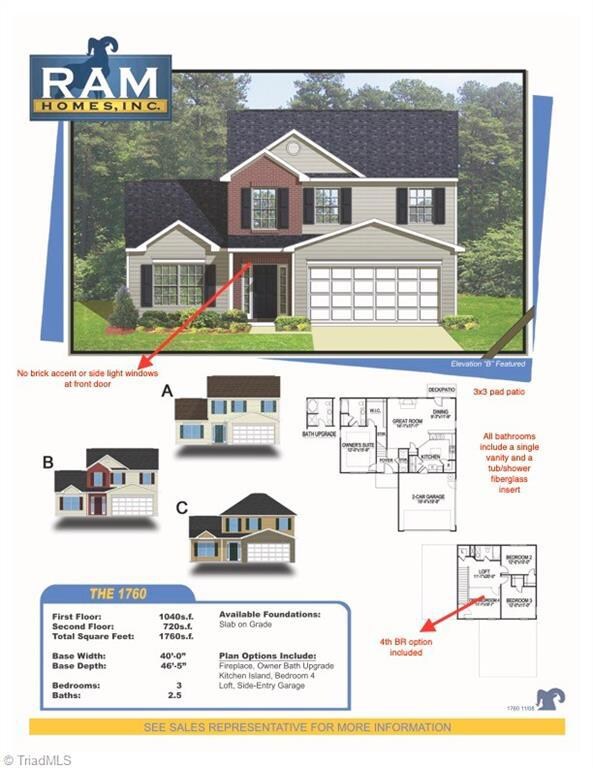
4 Beds
2.5 Baths
1,760 Sq Ft
2024 Built

Sale Details

Date Sold: April 8, 2025

Last sale price $279,900 $159 Per Sq Ft

92 Days on Market

Highlights

  • New Construction
  • Attic
  • Porch
  • Main Floor Primary Bedroom
  • Great Room
  • 2 Car Attached Garage

About This Home

As of April 2025

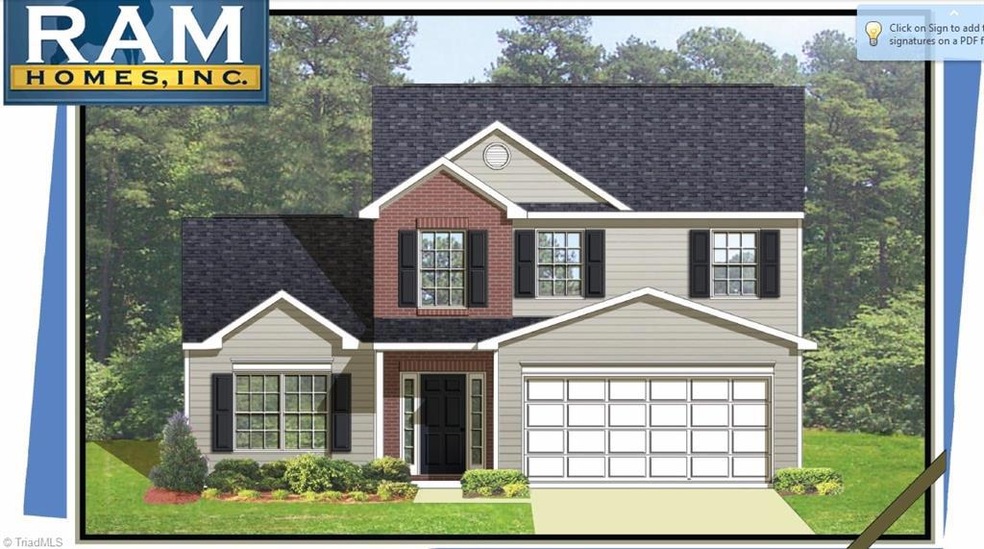
**New Home for the New Year -$4,000 builder credit toward options, rate buydown or closing costs for accepted offers in February 2025** Affordable NEW CONSTRUCTION with 4 bedrooms, 2.5 baths plus a two car attached garage for under $280K! This home is slated for completion Feb 2025 and will be part of a new community close to the Wendover campus of GTCC called Murraylane North. This home has a great room and eat-in kitchen featuring solid wood cabinets, granite-look laminate counters and Whirlpool appliances. The home features a MAIN LEVEL PRIMARY BEDROOM in this 1760 PLAN. Low HOA dues of just $20/month. *This home qualifies for the Community Lending Program which offers up to 2% of the purchase price which can be credited toward closing costs or a buy down of the current interest rate. See LA for details.

Last Agent to Sell the Property

Scott Vosburgh

eXp Realty License #213100 Listed on: 11/11/2024

Last Buyer's Agent

Scott Vosburgh

eXp Realty License #213100 Listed on: 11/11/2024

Create a Home Valuation Report for This Property
The Home Valuation Report is an in-depth analysis detailing your home's value as well as a comparison with similar homes in the area

Home Details

Home Type

  • Single Family

Year Built

  • Built in 2024 | New Construction

HOA Fees

  • $230 Monthly HOA Fees

Parking

  • 2 Car Attached Garage
  • Driveway

Home Design

  • Slab Foundation
  • Vinyl Siding

Interior Spaces

  • 1,760 Sq Ft Home
  • Property has 2 Levels
  • Great Room
  • Fire and Smoke Detector
  • Washer and Dryer Hookup
  • Attic

Kitchen

  • Free-Standing Range
  • Range Hood
  • Dishwasher

Flooring

  • Carpet
  • Vinyl

Bedrooms and Bathrooms

  • 4 Bedrooms
  • Primary Bedroom on Main

Lot Details

  • Lot Dimensions are 50 x 100
  • Cleared Lot
  • Property is zoned R7

Utilities

  • Heat Pump System
  • Electric Water Heater

Additional Features

  • Porch
  • City Lot

Community Details

  • Prestige Association
  • Murraylane North Subdivision

Listing and Financial Details

  • Tax Lot 50
  • Assessor Parcel Number 1
  • 1% Total Tax Rate

Home Details

Home Type

Single Family

Year Built

Built in 2024 | New Construction

HOA Fees

$230 per month

Parking

2

Listing Details

  • Property Sub Type: Stick/Site Built
  • Prop. Type: Residential
  • Lot Size: 50 x 100
  • Subdivision Name: Murraylane North
  • Directions: Franklin to Naco to O'Ferrell to maybrook to Murraylane.
  • Above Grade Finished Sq Ft: 1760
  • Unit Levels: Two
  • New Construction: Yes
  • Structure Type: House
  • Year Built: 2024
  • TRIADMLS_PrimaryOnMainYN: Yes
  • Idx Status: Sold
  • TRIADMLS_PorchYN: Yes
  • TRIADMLS_CityLimitsYN: Yes
  • TRIADMLS_BuiltInformation: New
  • TRIADMLS_FencedYN: No
  • TRIADMLS_LandDescription: Clear
  • Special Features: NewHome

Interior Features

  • Appliances: Dishwasher, Free-Standing Range, Range Hood, Electric Water Heater
  • Flooring: Carpet, Vinyl
  • Interior Amenities: Great Room, Pantry
  • Basement YN: No
  • Full Bathrooms: 2
  • Half Bathrooms: 1
  • Total Bedrooms: 4
  • Living Area: 1760
  • Main Level Bathrooms: 2
  • Attic Description: Access Only
  • TRIADMLS_FullBathsMain: 1
  • TRIADMLS_FixtureExceptionYN: No
  • Basement YN: No
  • TRIADMLS_HalfBathsMain: 1
  • TRIADMLS_FullBathsUpper: 1

Exterior Features

  • Fencing: None
  • Lot Features: City Lot, Cleared
  • Pool Features: None
  • Construction Type: Vinyl Siding
  • Foundation Details: Slab
  • TRIADMLS_PoolYN: No

Garage/Parking

  • Garage Spaces: 2
  • Parking Features: Driveway, Garage, Attached
  • Garage Description: Attached Garage

Utilities

  • Sewer: Public Sewer
  • Laundry Features: Dryer Connection, Washer Hookup
  • Security: Smoke Detector(s)
  • Cooling: Heat Pump
  • Heating: Heat Pump, Electric
  • Water Source: Public
  • TRIADMLS_HeatingFuel: Electric
  • Water Heater: Electric

Condo/Co-op/Association

  • Association Fee: 230
  • Association Fee Frequency: Monthly
  • Association Name: Prestige
  • Association: Yes
  • Association Name: Prestige

Lot Info

  • Parcel #: 1
  • Zoning: R7

Tax Info

  • Tax Annual Amount: 1
  • Tax Lot: 50
  • Tax Year: 2024
  • TRIADMLS_TaxRate: 1.41

Property History

We collect this data history from publicly available records. To have your information removed, we recommend requesting removal directly through your county’s website.

Date Event Price List to Sale Price per Sq Ft
04/08/2025 04/08/25 Sold $279,900 0.0% $159 / Sq Ft
02/11/2025 02/11/25 Pending -- -- --
11/11/2024 11/11/24 For Sale $279,900 -- $159 / Sq Ft
Source: Triad MLS

Agents Affiliated with this Home

  • Section Image
See All Agents

Map

Source: Triad MLS

MLS Number: 1162782

Triad MLS
Your Personal Tour Guide

Ask me questions while you tour the home.