
Misty Hackney
Responds Quickly
EXIT Prime Realty
(615) 229-6696
58 Total Sales
1 in Murfreesboro
$599,000 Price
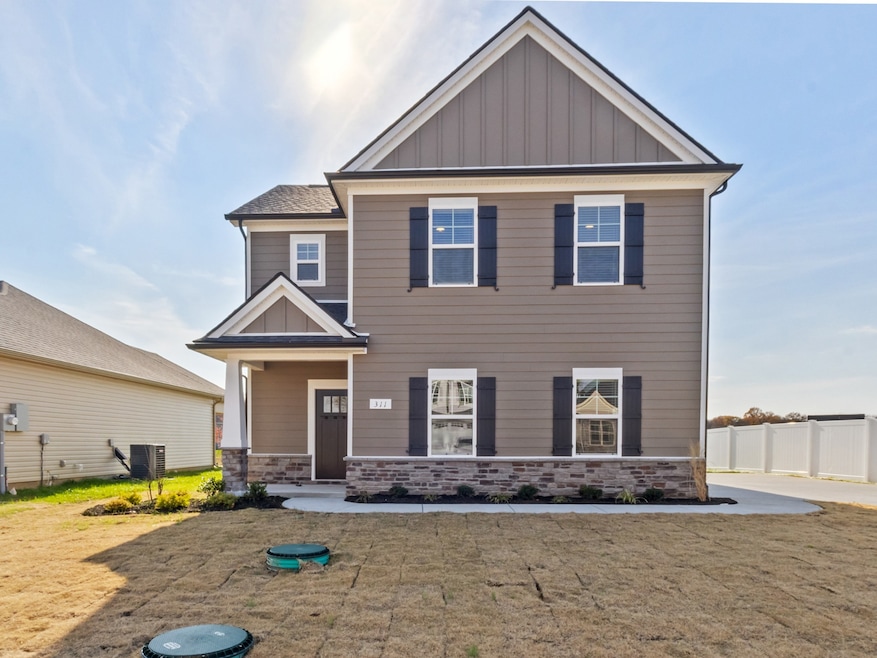


Be the first to live in this brand-new construction home tucked into a quiet Murfreesboro neighborhood. The two-story cottage-style home features an impressive covered back porch overlooking a large open green space—perfect for relaxing, grilling or walking your dog. Inside, the main floor offers an open, spacious layout with a bright 16’10”x23’3 living room and a modern kitchen with plenty of cabinets, pantry and stainless steel appliances. A half bath and inviting foyer complete the first floor. Upstairs you’ll find an oversized primary suite with private bath and walk-in closet, two additional bedrooms, a full bath, and a convenient laundry room. Highlights include open-concept living with lots of natural light, a large covered porch, private green space, spacious kitchen with pantry, large primary suite, upstairs laundry, and a two-car garage. Located near Blackman and I-24 with quick access to restaurants, shopping and town.
Last Agent to Rent the Property
Compass Tennessee, LLC Brokerage Phone: 6292455359 License #336184 Listed on: 11/20/2025
Last Renter's Agent
Compass Tennessee, LLC Brokerage Phone: 6292455359 License #336184 Listed on: 11/20/2025
Misty Hackney
EXIT Prime Realty
(615) 229-6696
58 Total Sales
1 in Murfreesboro
$599,000 Price
David Fountain
Synergy Realty Network, LLC
(689) 220-1150
161 Total Sales
8 in Murfreesboro
$235K - $769K Price Range
Sam Anto
Compass RE
(615) 560-9440
74 Total Sales
11 in Murfreesboro
$285K - $1.2M Price Range
Jason White
Cadence Real Estate
(615) 703-5446
119 Total Sales
19 in Murfreesboro
$249K - $1.2M Price Range
Gregory Myers
APP Realty
(615) 437-4135
88 Total Sales
39 in Murfreesboro
$288K - $800K Price Range
Martha Bejarano
Benchmark Realty, LLC
(615) 701-7483
14 Total Sales
1 in Murfreesboro
$455,000 Price
We collect this data history from publicly available records. To have your information removed, we recommend requesting removal directly through your county’s website.
| Date | Event | Price | List to Sale | Price per Sq Ft | Prior Sale |
|---|---|---|---|---|---|
| 02/02/2026 02/02/26 | Rented | -- | -- | -- | |
| 01/20/2026 01/20/26 | Price Changed | $2,250 | -2.0% | $1 / Sq Ft | |
| 11/20/2025 11/20/25 | For Rent | $2,295 | 0.0% | -- | |
| 11/07/2025 11/07/25 | Sold | $404,000 | -1.6% | $248 / Sq Ft | View Prior Sale |
| 10/12/2025 10/12/25 | Pending | -- | -- | -- | |
| 08/08/2025 08/08/25 | For Sale | $410,585 | -- | $252 / Sq Ft |
M
Landlord's Agent in 2026
Matt Hearn
Compass Tennessee, LLC
(615) 484-1398
25 Total Sales
N
Buyer Co-Listing Agent in 2026
NONMLS NONMLS
Seller's Agent in 2025
Adam Hall
Ole South Realty
(615) 585-1526
231 Total Sales
Seller Co-Listing Agent in 2025
Chelsea Inman
Ole South Realty
(615) 219-5644
155 Total Sales
M
Buyer's Agent in 2025
Maggie Lawrence
The Bogetti Partners
(931) 691-0558
115 Total Sales
Buyer Co-Listing Agent in 2025
Kara Bogetti
The Bogetti Partners
(209) 872-2818
84 Total Sales
Source: Realtracs
MLS Number: RTC3049002
Disclaimer: Certain information contained herein is derived from information provided by parties other than Homes.com. All information provided is deemed reliable, but is not guaranteed to be accurate and should be independently verified.
All data is obtained from various sources and may not have been verified by broker or MLS GRID. Supplied Open House Information is subject to change without notice. All information should be independently reviewed and verified for accuracy. Properties may or may not be listed by the office/agent presenting the information. Some IDX listings have been excluded from this website.
Listings courtesy of Realtracs as distributed by MLS GRID.
Listing Information presented by local MLS brokerage: Ten-X, LLC dba Homes.com, local broker - Arlene Richardson - 888-952-6393 - 17600 Laguna Canyon Rd, Irvine, CA 92618.
Based on information submitted to the MLS GRID
Ask me questions while you tour the home.