
Heather Irish
simpler.realestate
(502) 677-4371
149 Total Sales
1 in Prospect
$215,000 Price
Estimated Value: $949,000 - $1,009,000
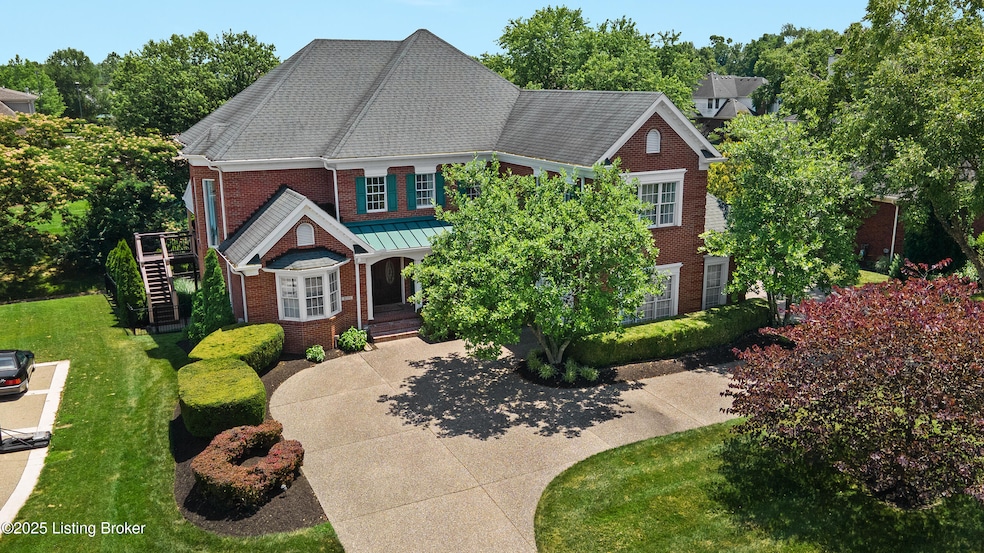
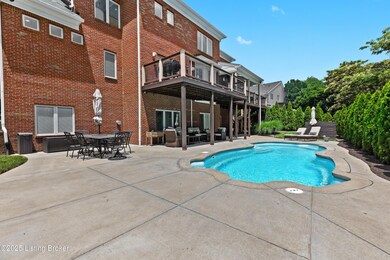
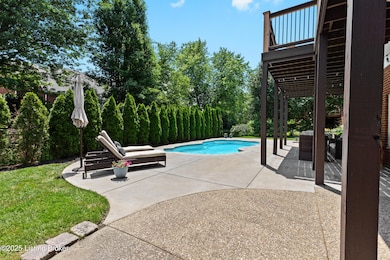
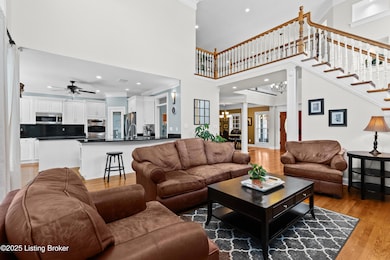
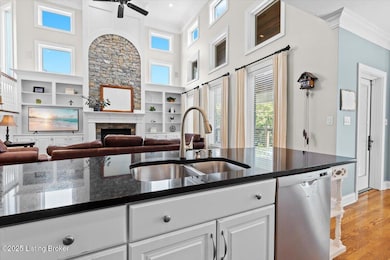
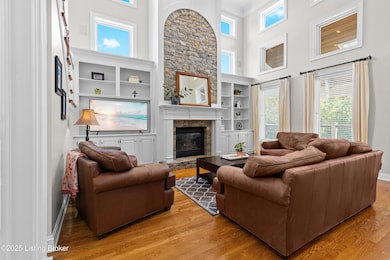
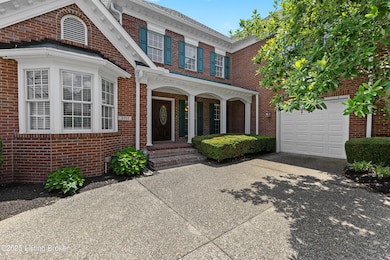
Nestled on a beautifully landscaped lot in the sought-after Hillcrest subdivision in Prospect, this stately 5 bedroom, 4.5.bath brick home offers elegance, comfort, and lovely backyard oasis with a saltwater pool to help cool off on these hot summer days. Boasting over 4,000 sq ft of living space on the 1st and 2nd floor with an additional 2,000 sq ft finished in the walkout basement, this residence features a 1st floor primary suite, 3 fireplaces, and a thoughtfully designed floor plan with a dedicated study and exercise room. Enjoy outdoor living on the spacious deck, or unwind in the private inground heated saltwater pool (installed 2018) with recent upgrades including a new pool pump (2022) and salt cell (2023). The spacious walkout basement has an amazing full bar, 5th bedroom, full bathroom, workout room and family room. Significant improvements add peace of mind and convenience, including a new Tesla electric car charger (2023), new ductwork and updated HVAC systems (main level 2023, upper level 2013), and a *NEW ROOF AND GUTTERS scheduled for JULY 2025*. The home also boasts a fully renovated Jack and Jill bath and additional full bath upstairs (both completed in 2023). A 3 car garage and easy access to the award-winning Oldham County School District complete this impressive package in one of Prospect's most desirable neighborhoods.
Last Agent to Sell the Property
Keller Williams Collective Brokerage Email: maggie@maggieterry.com License #207093 Listed on: 06/26/2025
Heather Irish
simpler.realestate
(502) 677-4371
149 Total Sales
1 in Prospect
$215,000 Price
Andy Wolf
EXP Realty LLC
(502) 628-5032
63 Total Sales
1 in Prospect
$267,500 Price
Lauren Michal
Totally About Houses
(502) 547-0689
64 Total Sales
2 in Prospect
$200K - $265K Price Range
Michaela Johnson
Realty Advanced
(502) 483-0818
9 Total Sales
2 in Prospect
$185K - $1.6M Price Range
Britani Hoemeke
Keller Williams Collective
(380) 235-7471
65 Total Sales
1 in Prospect
$1,020,000 Price
David Vincent
Hasty REALTORS
(812) 382-3007
72 Total Sales
4 in Prospect
$645K - $1.1M Price Range
We collect this data history from publicly available records. To have your information removed, we recommend requesting removal directly through your county’s website.
| Date | Event | Price | List to Sale | Price per Sq Ft |
|---|---|---|---|---|
| 08/29/2025 08/29/25 | Sold | $943,000 | +1.9% | $148 / Sq Ft |
| 07/02/2025 07/02/25 | Pending | -- | -- | -- |
| 06/30/2025 06/30/25 | Price Changed | $925,000 | -2.6% | $145 / Sq Ft |
| 06/26/2025 06/26/25 | For Sale | $950,000 | -- | $149 / Sq Ft |
Seller's Agent in 2025
Maggie Terry
Keller Williams Collective
(502) 548-5396
132 Total Sales
Buyer's Agent in 2025
Susannah Stevenson
Semonin Realty
(502) 655-0300
62 Total Sales
Source: Metro Search, Inc.
MLS Number: 1690848
APN: 05-19-02A-134
Disclaimer: Certain information contained herein is derived from information provided by parties other than Homes.com. All information provided is deemed reliable, but is not guaranteed to be accurate and should be independently verified.
Based on information submitted to the MLS GRID. All data is obtained from various sources and may not have been verified by broker or MLS GRID. Supplied Open House Information is subject to change without notice. All information should be independently reviewed and verified for accuracy. Properties may or may not be listed by the office/agent presenting the information. Some IDX listings have been excluded from this website. IDX information is provided exclusively for personal, non-commercial use, and may not be used for any purpose other than to identify prospective properties consumers may be interested in purchasing.
IDX listing data provided by Multiple Listing Service, Inc. Information is supplied by the seller and other third parties and has not been verified.
Based on information submitted to the MLS GRID
Ask me questions while you tour the home.