
Seller's Agent in 2026
Andrew Yaggie
Andrew Yaggie Real Estate
(218) 332-0700
267 Total Sales
Estimated Value: $325,000 - $370,325
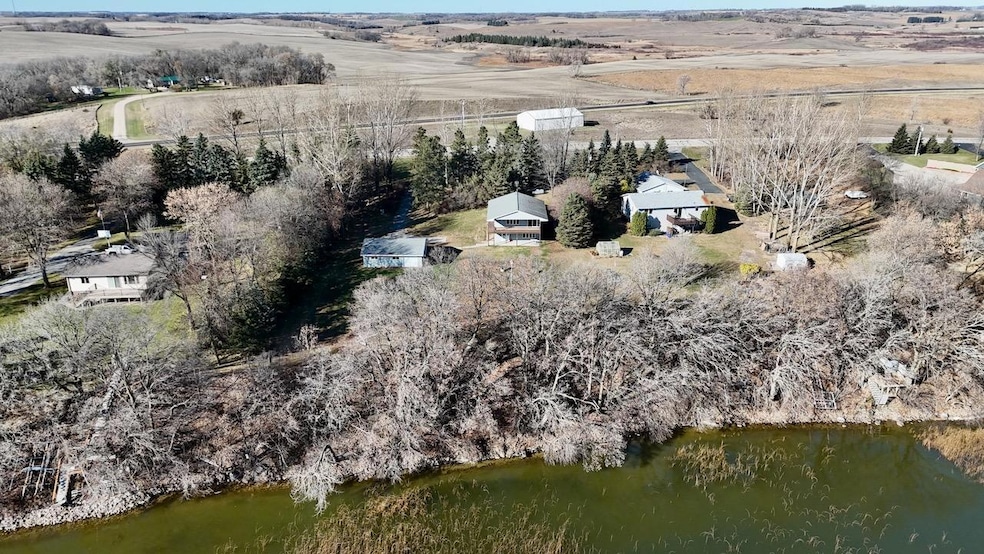
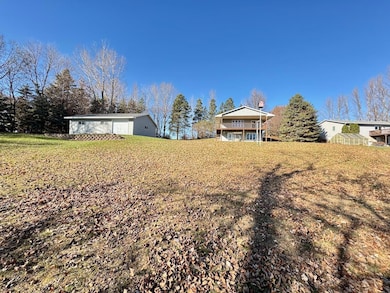
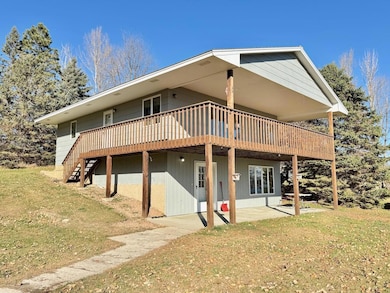
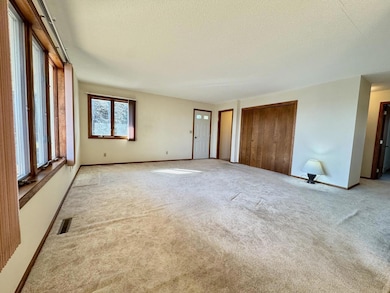
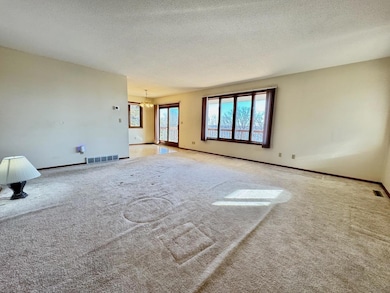
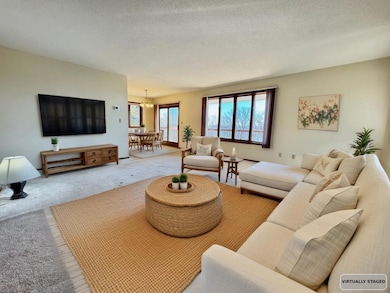
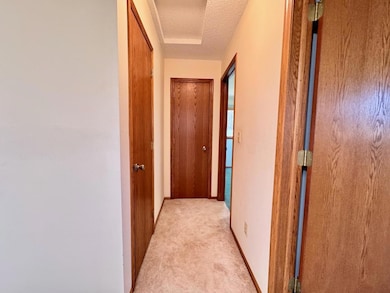
Experience lakeside living with this inviting home on beautiful Pelican Lake in Ashby, MN. With 150 feet of shoreline, this property is perfectly positioned to capture breathtaking views and endless relaxation. The home features 2 bedrooms and 2 bathrooms, along with a bright, open layout that maximizes natural light and lake views. Enjoy mornings on the spacious covered deck or evenings gathered on the patio below, both designed for taking in the peaceful surroundings. The lower level is mostly open, providing the flexibility to create additional living space, a guest suite, or a lakefront entertainment area. Outdoors, a second deck near the water offers the perfect spot to unwind after a day on the lake. An oversized 2 stall garage provides ample storage for vehicles and lake gear. Recent updates include a new furnace in 2024 and an additional propane wall unit heater in the basement to ensure year-round comfort. This property is being sold equipped for easy living, including a riding lawn mower, push mower, two tillers, snow blower, washer, dryer, two stoves, and refrigerator. Whether you’re looking for a weekend retreat or a full-time lake home, this Pelican Lake gem delivers space, comfort, and stunning views, all in one.
We collect this data history from publicly available records. To have your information removed, we recommend requesting removal directly through your county’s website.
We collect this data history from publicly available records. To have your information removed, we recommend requesting removal directly through your county’s website.
| Date | Buyer | Sale Price | Title Company |
|---|---|---|---|
| $325,000 | The Title Team |
We collect this data history from publicly available records. To have your information removed, we recommend requesting removal directly through your county’s website.
| Date | Event | Price | List to Sale | Price per Sq Ft |
|---|---|---|---|---|
| 03/13/2026 03/13/26 | Sold | $325,000 | -3.1% | $191 / Sq Ft |
| 02/17/2026 02/17/26 | Pending | -- | -- | -- |
| 11/14/2025 11/14/25 | For Sale | $335,333 | -- | $197 / Sq Ft |
We collect this data history from publicly available records. To have your information removed, we recommend requesting removal directly through your county’s website.
| Year | Tax Paid | Tax Assessment Tax Assessment Total Assessment is a certain percentage of the fair market value that is determined by local assessors to be the total taxable value of land and additions on the property. | Land | Improvement |
|---|---|---|---|---|
| 2025 | $2,998 | $372,100 | $185,100 | $187,000 |
| 2024 | $3,056 | $356,900 | $185,100 | $171,800 |
| 2023 | $3,300 | $354,700 | $185,100 | $169,600 |
| 2022 | $2,466 | $341,100 | $185,100 | $156,000 |
| 2021 | $2,540 | $225,700 | $75,800 | $149,900 |
| 2020 | $2,472 | $219,300 | $75,800 | $143,500 |
| 2019 | $2,232 | $216,000 | $75,800 | $140,200 |
| 2018 | $2,380 | $195,500 | $75,800 | $119,700 |
| 2017 | $2,298 | $0 | $0 | $0 |
| 2016 | $2,014 | $0 | $0 | $0 |
| 2015 | $2,094 | $0 | $0 | $0 |
| 2014 | -- | $0 | $0 | $0 |
Seller's Agent in 2026
Andrew Yaggie
Andrew Yaggie Real Estate
(218) 332-0700
267 Total Sales
Buyer's Agent in 2026
Paula Okeson
Counselor Realty Detroit Lakes
(218) 234-9726
83 Total Sales
Source: NorthstarMLS
MLS Number: 6816894
APN: 12-0172-000
Disclaimer: Certain information contained herein is derived from information provided by parties other than Homes.com. All information provided is deemed reliable, but is not guaranteed to be accurate and should be independently verified.
All data is obtained from various sources and may not have been verified by broker or MLS GRID. Supplied Open House Information is subject to change without notice. All information should be independently reviewed and verified for accuracy. Properties may or may not be listed by the office/agent presenting the information. Some IDX listings have been excluded from this website.
Listings courtesy of NorthstarMLS as distributed by MLS GRID.
Based on information submitted to the MLS GRID
Ask me questions while you tour the home.