
James Nay
River City Elite Properties - Real Broker
(804) 609-2378
1,113 Total Sales
3 in Echo Lake
$264K - $410K Price Range
Estimated Value: $230,096
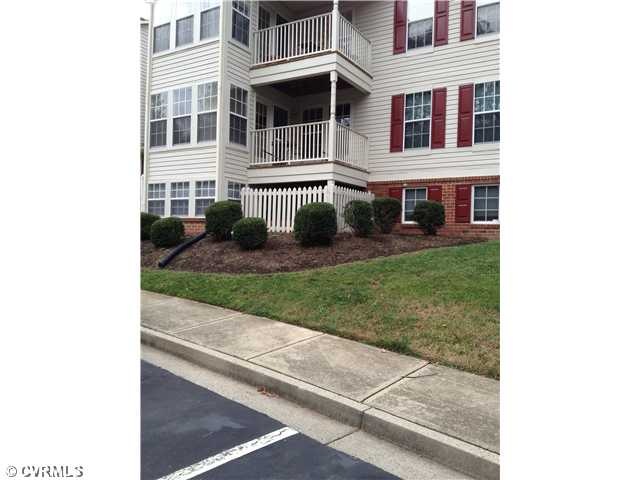
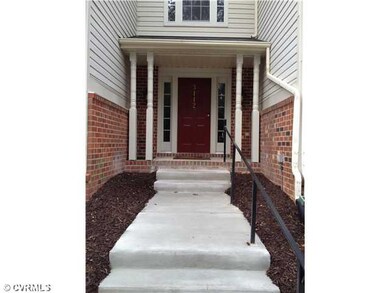
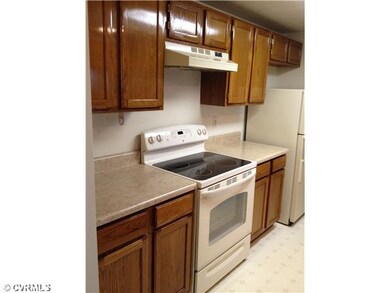
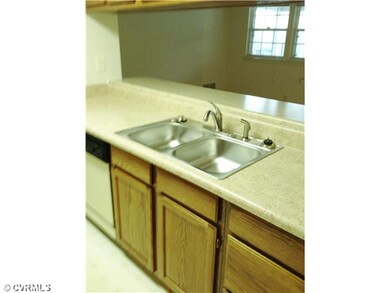
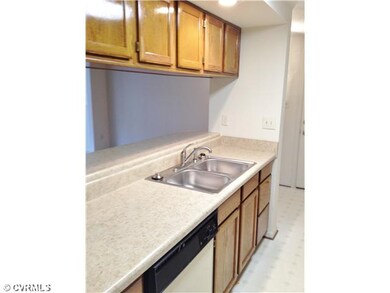
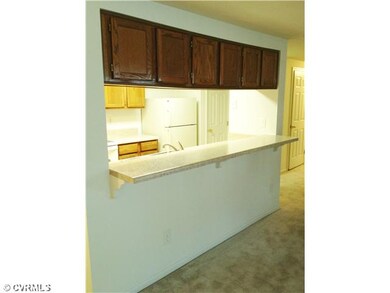
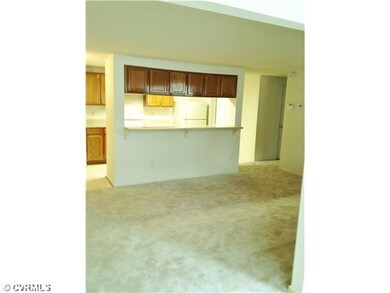
The ultimate in carefree living at a rock bottom price!! Really cute condo in the heart of Henrico, just off Pemberton! Freshly painted, new carpet, new countertops have updated this 2 bedroom, 2 full bath, 1st floor condo. Also includes flat top stove, refrigerator, washer, dryer and a security system. Perfect for 1st time homebuyer, investor or empty nester who want location location location! Do not miss this oppoortunity to make this your "new home". This is not a short sale or foreclosure just priced to sell.
Last Agent to Sell the Property
Shaheen Ruth Martin & Fonville License #0225105715 Listed on: 12/14/2012
We collect this data history from publicly available records. To have your information removed, we recommend requesting removal directly through your county’s website.
James Nay
River City Elite Properties - Real Broker
(804) 609-2378
1,113 Total Sales
3 in Echo Lake
$264K - $410K Price Range
Mateshia Wright
Ivy League Realty LLC
(804) 944-8809
86 Total Sales
1 in Echo Lake
$386,000 Price
Patricia Ray Barton
Joyner Fine Properties
(804) 609-3780
123 Total Sales
1 in Echo Lake
$415,000 Price
Jenny Brock
Neumann & Dunn Real Estate
(804) 409-9342
119 Total Sales
3 in Echo Lake
$386K - $665K Price Range
Amy Beem
Samson Properties
(804) 409-3910
68 Total Sales
1 in Echo Lake
$475,000 Price
David Patsel
Napier Realtors, ERA
(804) 609-3875
314 Total Sales
1 in Echo Lake
$262,500 Price
We collect this data history from publicly available records. To have your information removed, we recommend requesting removal directly through your county’s website.
| Date | Buyer | Sale Price | Title Company |
|---|---|---|---|
| $100,000 | -- | ||
| $101,550 | -- |
We collect this data history from publicly available records. To have your information removed, we recommend requesting removal directly through your county’s website.
| Date | Status | Borrower | Loan Amount |
|---|---|---|---|
| Open | $80,000 | ||
| Previous Owner | $96,425 |
We collect this data history from publicly available records. To have your information removed, we recommend requesting removal directly through your county’s website.
| Date | Event | Price | List to Sale | Price per Sq Ft |
|---|---|---|---|---|
| 01/31/2013 01/31/13 | Sold | $100,000 | -3.8% | $106 / Sq Ft |
| 01/10/2013 01/10/13 | Pending | -- | -- | -- |
| 12/14/2012 12/14/12 | For Sale | $104,000 | -- | $110 / Sq Ft |
We collect this data history from publicly available records. To have your information removed, we recommend requesting removal directly through your county’s website.
| Year | Tax Paid | Tax Assessment Tax Assessment Total Assessment is a certain percentage of the fair market value that is determined by local assessors to be the total taxable value of land and additions on the property. | Land | Improvement |
|---|---|---|---|---|
| 2026 | $1,786 | $215,200 | $45,400 | $169,800 |
| 2025 | $1,786 | $205,600 | $37,800 | $167,800 |
| 2024 | $1,786 | $172,900 | $32,200 | $140,700 |
| 2023 | $1,470 | $172,900 | $32,200 | $140,700 |
| 2022 | $1,318 | $155,100 | $28,400 | $126,700 |
| 2021 | $1,246 | $127,000 | $27,400 | $99,600 |
| 2020 | $1,105 | $127,000 | $27,400 | $99,600 |
| 2019 | $1,086 | $124,800 | $27,400 | $97,400 |
| 2018 | $992 | $114,000 | $27,400 | $86,600 |
| 2017 | $945 | $108,600 | $27,400 | $81,200 |
| 2016 | $898 | $103,200 | $27,400 | $75,800 |
| 2015 | $992 | $103,200 | $27,400 | $75,800 |
| 2014 | $992 | $114,000 | $27,400 | $86,600 |
Seller's Agent in 2013
Sally Slate
Shaheen Ruth Martin & Fonville
14 Total Sales
Buyer's Agent in 2013
Larry Mills
Joyner Fine Properties
(804) 967-2714
3 in this area
144 Total Sales
Source: Central Virginia Regional MLS
MLS Number: 1229422
APN: 753-755-3142.501
Disclaimer: Certain information contained herein is derived from information provided by parties other than Homes.com. All information provided is deemed reliable, but is not guaranteed to be accurate and should be independently verified.
All or a portion of th multiple Listing information is provided by the Central Virginia Regional Multiple Listing Service, LLC, from a copyrighted compilation of Listing s. All CVR MLS information provided is deemed reliable but is not guaranteed accurate. The compilation of Listings and each individual Listing are ©2026 Central Virginia Regional Multiple Listing Service, LLC. All rights reserved.
Ask me questions while you tour the home.