
Seller's Agent in 2021
Craig Farestveit
Craig Estates & Fine Propertie
(818) 913-2192
8 in this area
78 Total Sales
Estimated Value: $2,125,000 - $2,505,650
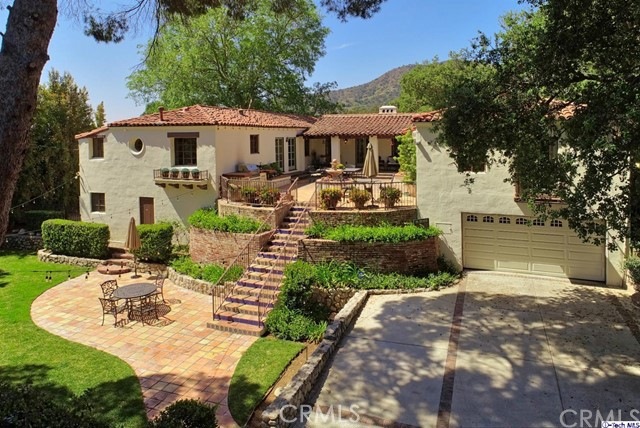
This is a hidden Spanish Revival estate in the Montecito Park neighborhood. Even neighbors do not know it is here as it was last on the market 50 years ago. Only a wrought iron gate on the original rock pilasters from 1936 give a hint of what lies up the long tree canopied driveway. The elegant one story 4-bedroom hacienda design is centered around an open courtyard. The formal entry is a time capsule of Saltillo tiles, exposed wood beam ceiling, a window seat of original tiles, and a handmade copper sconce. The formal living room has a gorgeous vaulted wood beam ceiling, long plank flooring, subtle arches, and the original fireplace. The family room has custom built-ins and the same plank flooring. The bright kitchen has been remodeled and overlooks the private front grounds, while the dining room has a high raised ceiling, two original built-in china cabinets, and glass doors opening out to the courtyard. Each of the bedrooms has its own remodeled bath. The master retreat enjoys its own sitting room, walk-in closet,home office, glass doors overlooking the front grounds,and a remodeled master bath. Extending onto its own knoll with a view out over the Oakmont Country Club, the grounds are a wonder with a large front grass area, extra off-street parking, several gardens, play yards and entertaining areas, including an open-air cigar lounge. Features include: CA/FA, an attached garage with interior stair, a work shop, and a secret wine cellar.
Last Agent to Sell the Property
Craig Estates & Fine Propertie License #00990645 Listed on: 04/09/2021
We collect this data history from publicly available records. To have your information removed, we recommend requesting removal directly through your county’s website.
We collect this data history from publicly available records. To have your information removed, we recommend requesting removal directly through your county’s website.
| Date | Buyer | Sale Price | Title Company |
|---|---|---|---|
| -- | Lsi Title Company | ||
| -- | Lsi Title Company | ||
| -- | -- | ||
| $1,075,000 | Equity Title Company | ||
| -- | -- |
We collect this data history from publicly available records. To have your information removed, we recommend requesting removal directly through your county’s website.
| Date | Status | Borrower | Loan Amount |
|---|---|---|---|
| Open | $920,000 | ||
| Closed | $860,000 | ||
| Closed | $107,500 |
We collect this data history from publicly available records. To have your information removed, we recommend requesting removal directly through your county’s website.
| Date | Event | Price | List to Sale | Price per Sq Ft |
|---|---|---|---|---|
| 05/24/2021 05/24/21 | Sold | $2,395,000 | +20.4% | $878 / Sq Ft |
| 04/21/2021 04/21/21 | Pending | -- | -- | -- |
| 04/09/2021 04/09/21 | For Sale | $1,989,000 | -- | $729 / Sq Ft |
We collect this data history from publicly available records. To have your information removed, we recommend requesting removal directly through your county’s website.
| Year | Tax Paid | Tax Assessment Tax Assessment Total Assessment is a certain percentage of the fair market value that is determined by local assessors to be the total taxable value of land and additions on the property. | Land | Improvement |
|---|---|---|---|---|
| 2025 | $23,810 | $2,159,450 | $1,726,478 | $432,972 |
| 2024 | $23,270 | $2,117,109 | $1,692,626 | $424,483 |
| 2023 | $22,735 | $2,075,598 | $1,659,438 | $416,160 |
| 2022 | $22,340 | $2,034,900 | $1,626,900 | $408,000 |
| 2021 | $14,190 | $1,280,670 | $1,149,324 | $131,346 |
| 2020 | $13,986 | $1,267,540 | $1,137,540 | $130,000 |
| 2019 | $13,644 | $1,242,687 | $1,115,236 | $127,451 |
| 2018 | $13,415 | $1,218,321 | $1,093,369 | $124,952 |
| 2016 | $12,801 | $1,171,013 | $1,050,913 | $120,100 |
| 2015 | $12,538 | $1,153,424 | $1,035,128 | $118,296 |
| 2014 | $12,427 | $1,130,831 | $1,014,852 | $115,979 |
Seller's Agent in 2021
Craig Farestveit
Craig Estates & Fine Propertie
(818) 913-2192
8 in this area
78 Total Sales
Buyer's Agent in 2021
Albert Babayan
JohnHart Real Estate
(818) 246-1099
3 in this area
117 Total Sales
Source: California Regional Multiple Listing Service (CRMLS)
MLS Number: 320005611
APN: 5613-020-016
Disclaimer: Certain information contained herein is derived from information provided by parties other than Homes.com. All information provided is deemed reliable, but is not guaranteed to be accurate and should be independently verified.
The multiple listing data appearing on this website, or contained in reports produced therefrom, is owned and copyrighted by California Regional Multiple Listing Service, Inc. ("CRMLS") and is protected by all applicable copyright laws. Information provided is for viewer's personal, non-commercial use and may not be used for any purpose other than to identify prospective properties the viewer may be interested in purchasing. All listing data, including but not limited to square footage and lot size is believed to be accurate, but the listing Agent, listing Broker and CRMLS and its affiliates do not warrant or guarantee such accuracy. The viewer should independently verify the listed data prior to making any decisions based on such information by personal inspection and/or contacting a real estate professional.
Based on information from California Regional Multiple Listing Service, Inc. and /or other sources. All data, including all measurements and calculations of area, is obtained from various sources and has not been, and will not be, verified by broker or MLS. All information should be independently reviewed and verified for accuracy. Properties may or may not be listed by the office/agent presenting the information
Ask me questions while you tour the home.