
Seller's Agent in 2026
Jose Medina
Keller Williams Legacy Group Realty
(330) 433-6014
2,874 Total Sales




Estimated Value: $411,917 - $421,000
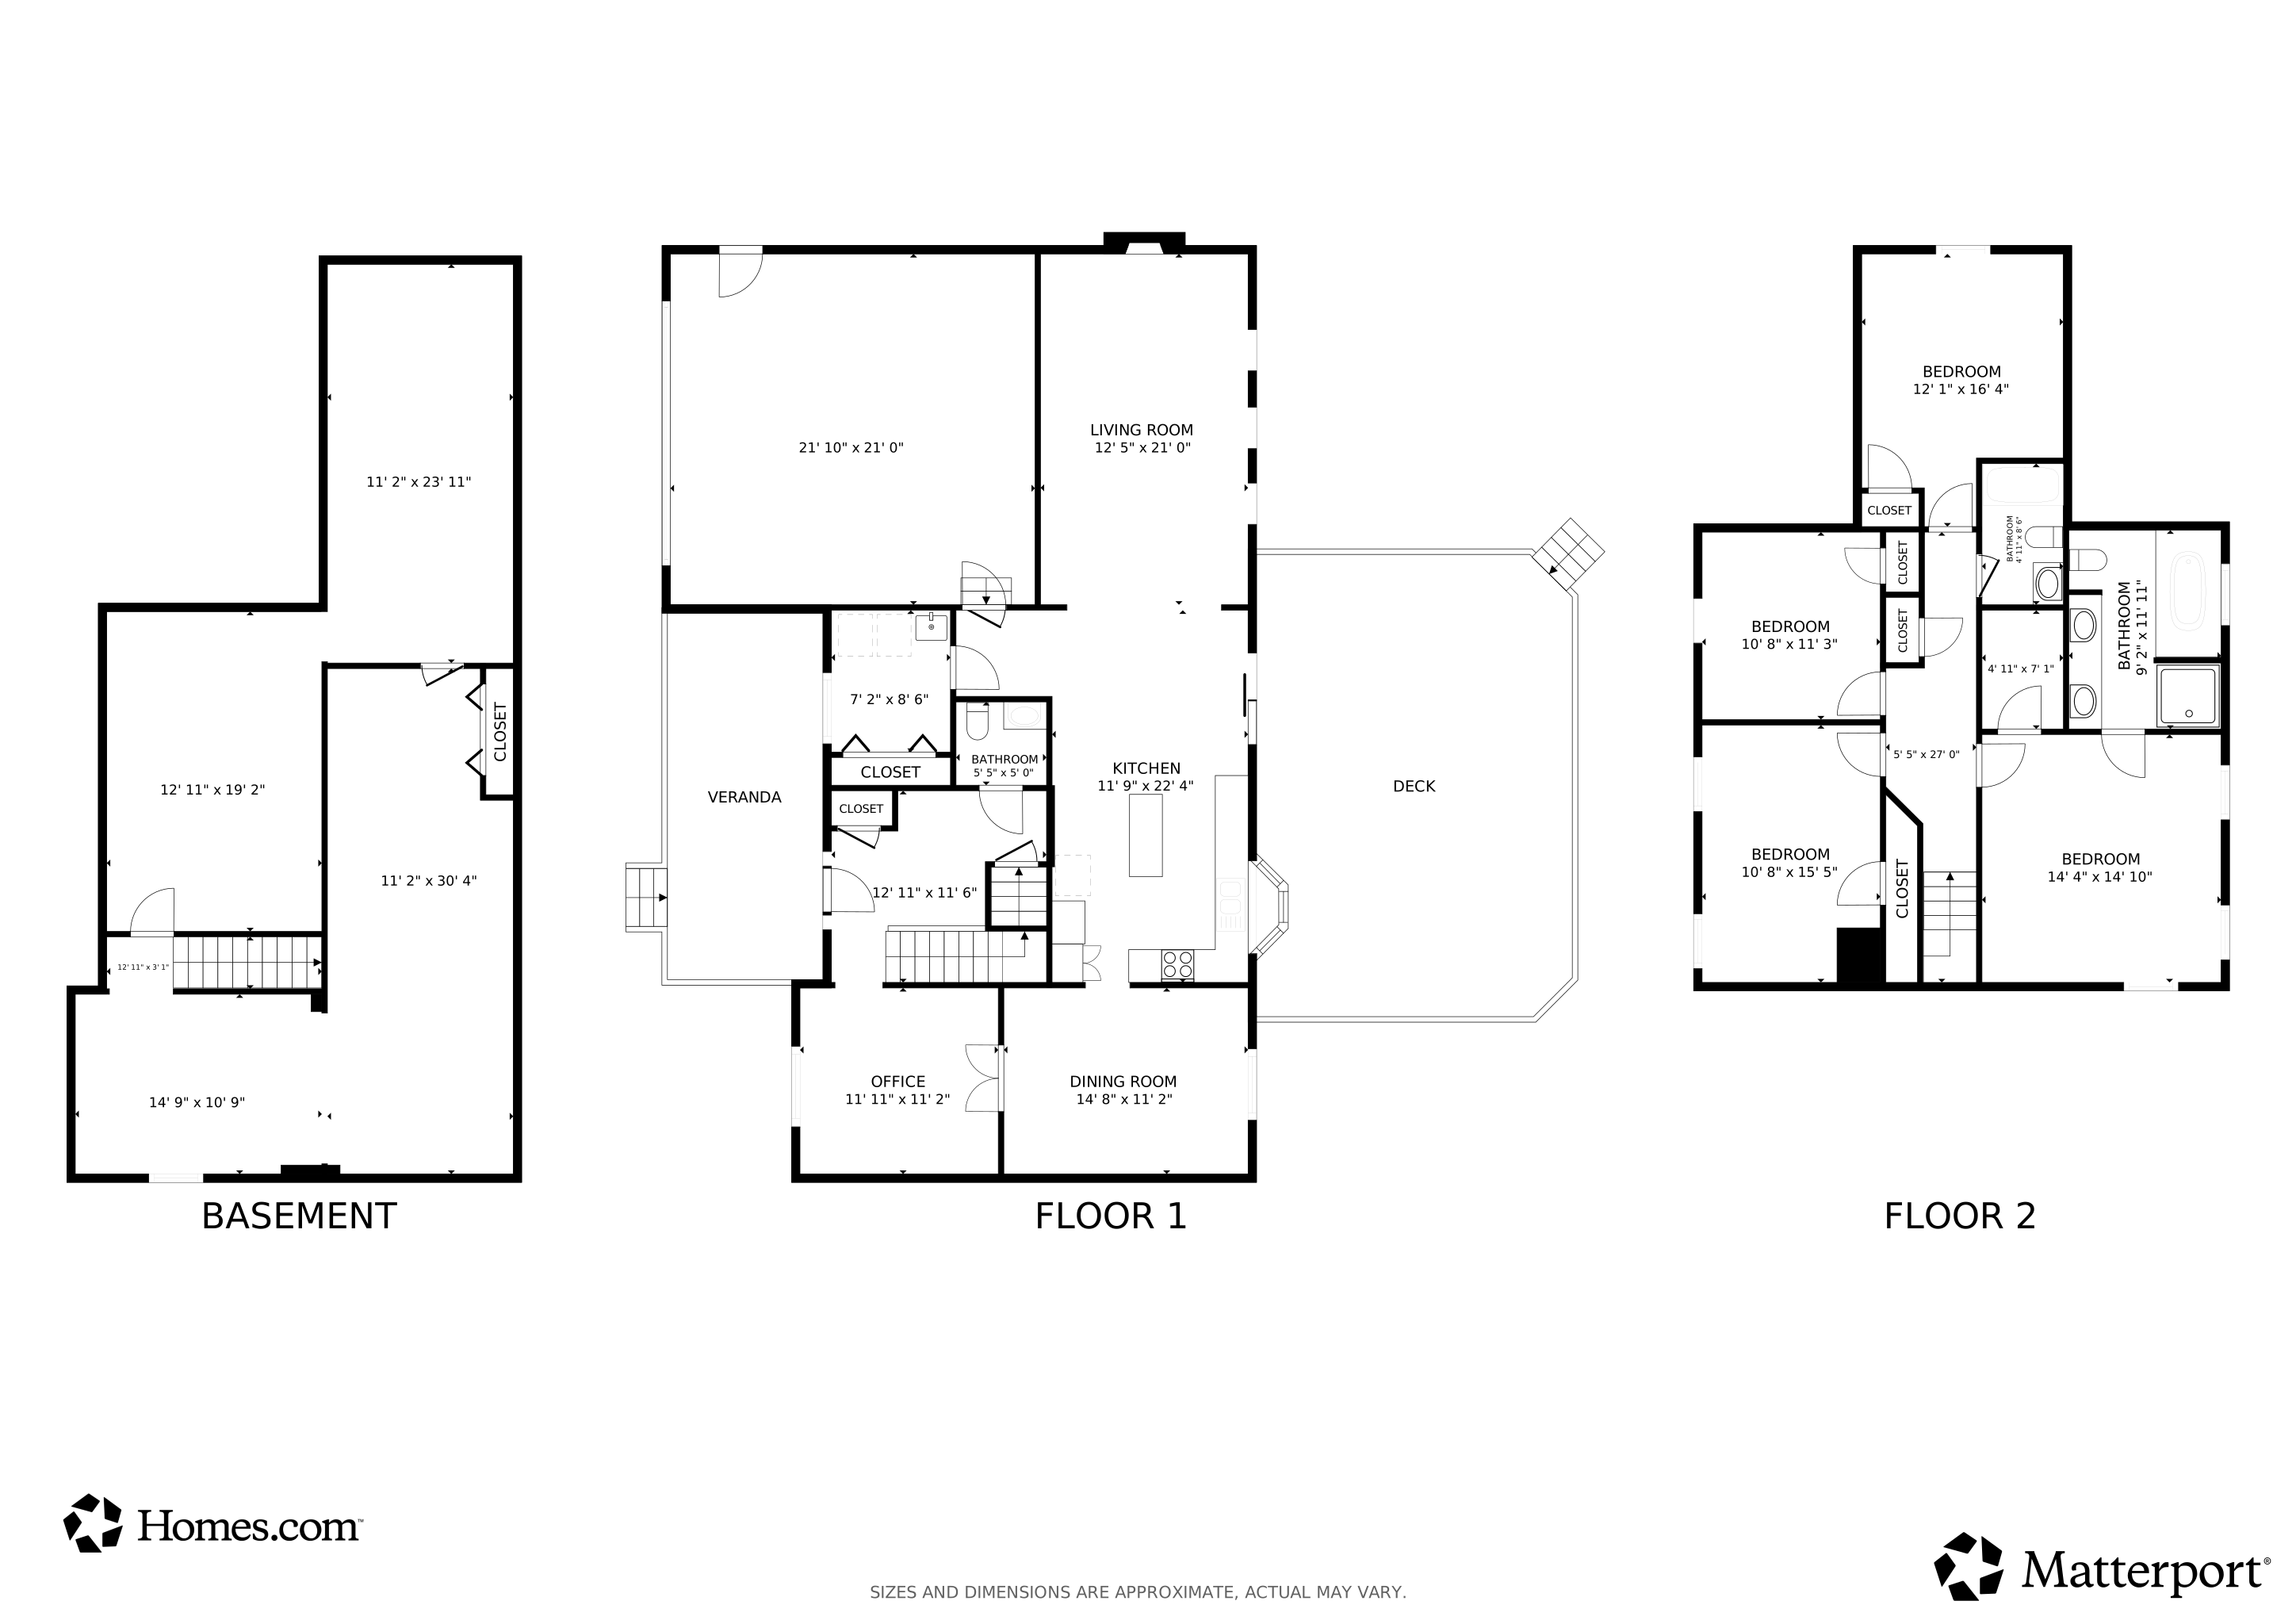
Solid, stylish, and move-in ready, this beautifully updated Colonial offers the space, layout, and location buyers are looking for. Situated in Robin's Trace on a nicely sized lot, this 4-bedroom, 2.5-bath home welcomes you with a charming front porch and great curb appeal. Inside, the foyer opens to hardwood floors, a convenient coat closet, and an updated half bath. The front living room features hardwood floors, vaulted ceilings and French doors, creating a flexible space that can also work well as a home office or sitting room. From there, the formal dining room continues offers an elegant setting for gatherings. The updated eat-in kitchen is a standout with quartz countertops, tile backsplash, stainless steel appliances, an island, pantry space, and a bright dining area with sliding doors leading to the large back deck. Just steps down, the spacious family room offers a cozy fireplace, vaulted ceiling, and arched windows that fill the space with natural light. A first-floor laundry room with tile flooring, cabinetry, and organized storage adds everyday convenience. Upstairs, you’ll find four bedrooms including a generous primary suite with a walk-in closet and private bath featuring dual sinks, a separate shower, and a soaking tub. The additional full bath serves the secondary bedrooms. The partially finished lower level expands your living space with a large rec room, plus an unfinished area for storage, hobbies, or a workshop. Outside, enjoy the oversized deck and fully fenced backyard—perfect for relaxing, entertaining, or play. All of this in a desirable location close to everyday amenities, schools, and commuter routes.
Last Agent to Sell the Property
Keller Williams Legacy Group Realty Brokerage Email: jose@josesellshomes.com, 330-595-9811 License #2002013465 Listed on: 03/12/2026
We collect this data history from publicly available records. To have your information removed, we recommend requesting removal directly through your county’s website.
We collect this data history from publicly available records. To have your information removed, we recommend requesting removal directly through your county’s website.
| Date | Buyer | Sale Price | Title Company |
|---|---|---|---|
| $415,000 | American Title Solutions | ||
| Ruff Alex M | $244,000 | Quest Title | |
| Crook Robert | $234,000 | Village Title Agency | |
| Parmenter Mark F | $181,000 | -- | |
| Mcpherson Charles S | $38,500 | -- |
We collect this data history from publicly available records. To have your information removed, we recommend requesting removal directly through your county’s website.
| Date | Status | Borrower | Loan Amount |
|---|---|---|---|
| Open | $295,000 | ||
| Previous Owner | Ruff Alex M | $210,000 | |
| Previous Owner | Ruff Alex M | $231,800 | |
| Previous Owner | Crook Robert | $238,500 | |
| Previous Owner | Crook Robert | $222,300 | |
| Previous Owner | Parmentier Mark K | $132,700 | |
| Previous Owner | Parmenter Mark K | $131,000 |
We collect this data history from publicly available records. To have your information removed, we recommend requesting removal directly through your county’s website.
| Date | Event | Price | List to Sale | Price per Sq Ft | Prior Sale |
|---|---|---|---|---|---|
| 04/15/2026 04/15/26 | Sold | $415,000 | +3.8% | $143 / Sq Ft | |
| 03/12/2026 03/12/26 | For Sale | $399,900 | +63.9% | $138 / Sq Ft | |
| 04/14/2015 04/14/15 | Sold | $244,000 | -0.4% | $87 / Sq Ft | View Prior Sale |
| 04/10/2015 04/10/15 | Pending | -- | -- | -- | |
| 02/26/2015 02/26/15 | For Sale | $244,900 | -- | $87 / Sq Ft |
We collect this data history from publicly available records. To have your information removed, we recommend requesting removal directly through your county’s website.
| Year | Tax Paid | Tax Assessment Tax Assessment Total Assessment is a certain percentage of the fair market value that is determined by local assessors to be the total taxable value of land and additions on the property. | Land | Improvement |
|---|---|---|---|---|
| 2026 | $8,337 | $129,112 | $25,417 | $103,695 |
| 2025 | $6,188 | $124,373 | $20,825 | $103,548 |
| 2024 | $5,647 | $124,373 | $20,825 | $103,548 |
| 2023 | $5,647 | $118,605 | $20,825 | $97,780 |
| 2022 | $4,576 | $86,139 | $15,092 | $71,047 |
| 2021 | $4,296 | $86,139 | $15,092 | $71,047 |
| 2020 | $4,213 | $86,140 | $15,090 | $71,050 |
| 2019 | $4,173 | $79,920 | $14,640 | $65,280 |
| 2018 | $4,264 | $79,920 | $14,640 | $65,280 |
| 2017 | $3,917 | $79,920 | $14,640 | $65,280 |
| 2016 | $3,897 | $68,760 | $14,640 | $54,120 |
| 2015 | $3,917 | $68,760 | $14,640 | $54,120 |
| 2014 | $3,890 | $68,760 | $14,640 | $54,120 |
| 2013 | $3,659 | $64,200 | $14,640 | $49,560 |
Seller's Agent in 2026
Jose Medina
Keller Williams Legacy Group Realty
(330) 433-6014
2,874 Total Sales
Buyer's Agent in 2026
Jody Rearick
RE/MAX
(330) 329-0068
443 Total Sales
Seller's Agent in 2015
Leslie Corrigan
Keller Williams Chervenic Rlty
(330) 289-8286
42 Total Sales
BE
Buyer's Agent in 2015
Brenda Eggert
Fathom Realty
23 Total Sales
Source: MLS Now
MLS Number: 5191535
APN: 28-12077
Disclaimer: Certain information contained herein is derived from information provided by parties other than Homes.com. All information provided is deemed reliable, but is not guaranteed to be accurate and should be independently verified.
IDX information is provided exclusively for personal, non-commercial use, and may not be used for any purpose other than to identify prospective properties consumers may be interested in purchasing. Information is deemed reliable but not guaranteed.
Ask me questions while you tour the home.