
Keegan Siegfried
LPT REALTY, LLC
(656) 218-5427
431 Total Sales
11 in Brandon
$165K - $586K Price Range

Estimated Value: $387,000 - $428,000
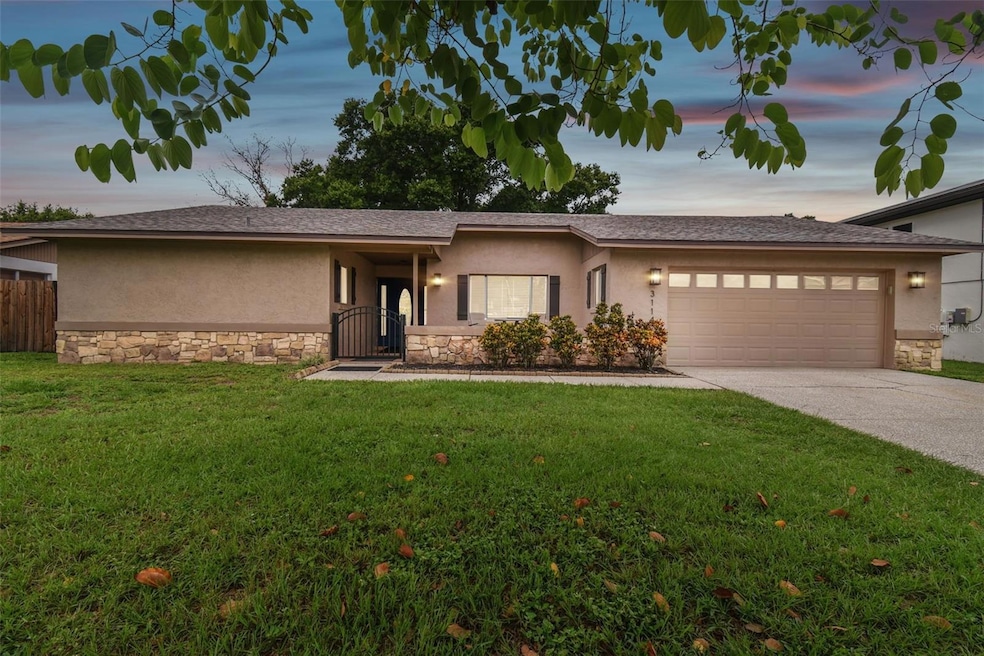
You have just found your families’ new forever home. Open and bright. Lives large with all the right
touches for raising an active family. . Formerly a 4 bedroom, now a 3 as wall have been professionally
removed creating a double sized third bedroom. Wall could easily be replaced recreating the fourth
bedroom. Home is very tastefully done throughout. Tile floors in all the main traffic areas. A
combination of high grade vinyl and carpet in the bedrooms. Beautiful kitchen with large breakfast bar
and dining room combination. Convenience plus!!! Newer kitchen appliances. Extra large, super
comfortable great room is the perfect family gathering spot. Beautiful en suite master is just off great
room and provides a sweet retreat for quiet times. Large 11’ x 29’ mol covered and screened lanai
overlooks a large privacy fenced backyard complete with swingset and storage building. Perfect for the
younger ones to play. Plenty of room for a grill, etc. Large 2 car garage. Wonderfully inviting front
entry courtyard. Home had a new roof installed in 2016, AC was brand new in 2022. Water Heater
replaced in 2019. Property is located very near schools,shopping, houses of worship, etc. Great family
neighborhood!!! EZ commute to Tampa, Lakeland, Orlando, etc.
The following items do not convey: washer, dryer, generator (switch will stay), propane tanks, garage refrigerator, front door lockset.
Home is priced right and will sell quickly!!!
All content herein believed to be correct. Buyer and or buyer's agent to verify.
Last Agent to Sell the Property
RE/MAX REALTY UNLIMITED Brokerage Phone: 813-684-0016 License #653815 Listed on: 07/03/2024
We collect this data history from publicly available records. To have your information removed, we recommend requesting removal directly through your county’s website.
Keegan Siegfried
LPT REALTY, LLC
(656) 218-5427
431 Total Sales
11 in Brandon
$165K - $586K Price Range
Tiffany Schouest
27NORTH REALTY
(985) 497-2507
21 Total Sales
1 in Brandon
$395,000 Price
Karina Bell
AGILE GROUP REALTY
(210) 361-4074
108 Total Sales
3 in Brandon
$210K - $390K Price Range
Julia Hernandez
REAL BROKER, LLC
(954) 280-9386
19 Total Sales
1 in Brandon
$268,000 Price
Lindsey Acker
FOUNDATION REALTY GROUP
(877) 590-7797
21 Total Sales
3 in Brandon
$241K - $480K Price Range
Stephen Novak
LIVE FLORIDA REALTY
(863) 267-9310
104 Total Sales
1 in Brandon
$500,000 Price
We collect this data history from publicly available records. To have your information removed, we recommend requesting removal directly through your county’s website.
| Date | Buyer | Sale Price | Title Company |
|---|---|---|---|
| $389,900 | Executive Title Of Florida | ||
| Moore Christopher R | $155,000 | All American Title |
We collect this data history from publicly available records. To have your information removed, we recommend requesting removal directly through your county’s website.
| Date | Status | Borrower | Loan Amount |
|---|---|---|---|
| Open | $382,837 | ||
| Previous Owner | Moore Christopher R | $152,192 |
We collect this data history from publicly available records. To have your information removed, we recommend requesting removal directly through your county’s website.
| Date | Event | Price | List to Sale | Price per Sq Ft |
|---|---|---|---|---|
| 09/03/2024 09/03/24 | Sold | $389,900 | 0.0% | $201 / Sq Ft |
| 07/09/2024 07/09/24 | Pending | -- | -- | -- |
| 07/03/2024 07/03/24 | For Sale | $389,900 | -- | $201 / Sq Ft |
We collect this data history from publicly available records. To have your information removed, we recommend requesting removal directly through your county’s website.
| Year | Tax Paid | Tax Assessment Tax Assessment Total Assessment is a certain percentage of the fair market value that is determined by local assessors to be the total taxable value of land and additions on the property. | Land | Improvement |
|---|---|---|---|---|
| 2025 | $1,890 | $289,546 | $82,757 | $206,789 |
| 2024 | $1,890 | $113,797 | ||
| 2023 | $1,795 | $110,483 | $0 | $0 |
| 2022 | $1,652 | $107,265 | $0 | $0 |
| 2021 | $1,609 | $104,141 | $0 | $0 |
| 2020 | $1,530 | $102,703 | $0 | $0 |
| 2019 | $1,446 | $100,394 | $0 | $0 |
| 2018 | $1,395 | $98,522 | $0 | $0 |
| 2017 | $1,365 | $152,205 | $0 | $0 |
| 2016 | $1,330 | $94,511 | $0 | $0 |
| 2015 | $1,342 | $93,854 | $0 | $0 |
| 2014 | $1,318 | $93,109 | $0 | $0 |
| 2013 | -- | $91,733 | $0 | $0 |
Seller's Agent in 2024
Mike Ginty
RE/MAX
(813) 294-1665
27 Total Sales
Buyer's Agent in 2024
Walkis Cruz
FIRST FLA. RLTY. OF TAMPA BAY
(813) 789-5194
205 Total Sales
Source: Stellar MLS
MLS Number: T3538970
APN: U-14-29-20-2B4-E00000-00019.0
Disclaimer: Certain information contained herein is derived from information provided by parties other than Homes.com. All information provided is deemed reliable, but is not guaranteed to be accurate and should be independently verified.
All data is obtained from various sources and may not have been verified by broker or MLS GRID. Supplied Open House Information is subject to change without notice. All information should be independently reviewed and verified for accuracy. Properties may or may not be listed by the office/agent presenting the information. Some IDX listings have been excluded from this website. IDX information is provided exclusively for personal, non-commercial use, and may not be used for any purpose other than to identify prospective properties consumers may be interested in purchasing. Information is deemed reliable but not guaranteed.
Listings courtesy of Stellar MLS as distributed by MLS GRID.
Based on information submitted to the MLS GRID
Listing Information presented by local MLS brokerage: Ten-X - (888)-952-6393
Ask me questions while you tour the home.