NOT LISTED FOR SALE

Estimated Value: $781,000 - $819,928

4 Beds
3.5 Baths
3,000 Sq Ft
$267/Sq Ft Est. Value

Sale Details

Date Sold: September 28, 2023

Last sale price $745,000 $248 Per Sq Ft

Est. 8% increase in value since last sale

Current estimated payment $5,208 / mo

30 Days on Market

Highlights

  • Home Theater
  • Landscaped Professionally
  • Clubhouse
  • Patterson Elementary School Rated A+
  • Community Lake
  • Deck

About This Home

As of September 2023

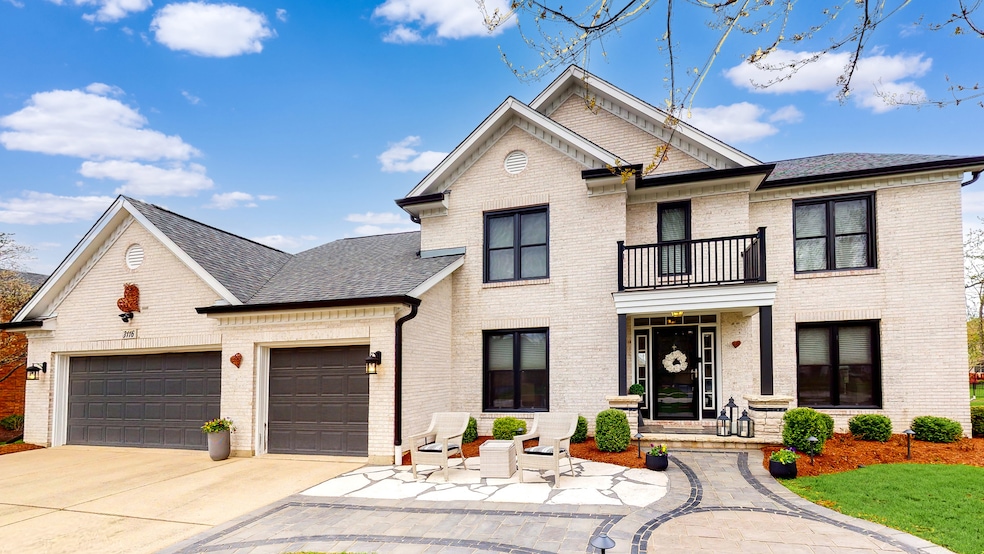
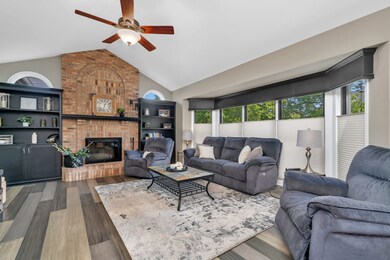
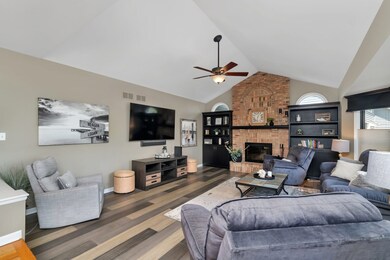
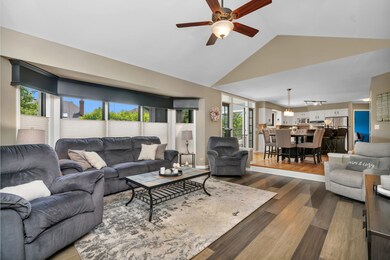
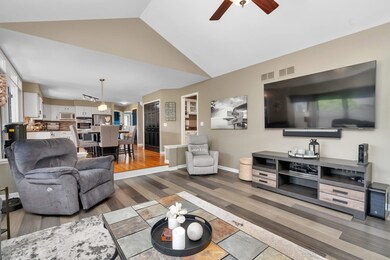
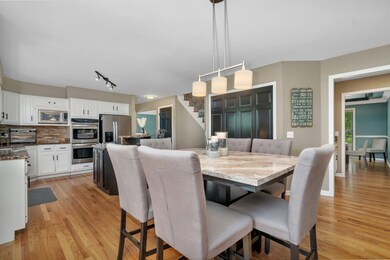
Welcome to the home of your dreams nestled in the highly coveted Ashbury community which has its own community pool! This fully updated, turnkey residence offers luxury and comfort across 4 spacious bedrooms and 3.5 elegant bathrooms. Relax in the spacious family room with cathedral ceilings and a modern fireplace that adds a touch of cozy elegance. Experience the joy of cooking in the recently updated kitchen, perfectly complemented by new appliances. The primary suite has 2 walk in closets and a gorgeous bath fitted with top-notch modern fixtures that offers an oasis of calm and sophistication. The home boasts new essentials, including a furnace, water heater, windows, and roof, ensuring peace of mind for years to come. Invite the sunshine in with a beautiful sunroom featuring sky-lights, perfect for a leisurely breakfast or reading. The finished basement opens up to a well-equipped workout room and a theater room, perfect for family movie nights. A professionally lit outdoor entertainment area with a paver patio and firepit is perfect for those summer BBQs and gatherings. On warmer days, take a dip in the community pool. Low maintenance yard with in-ground sprinkling system. Parking is a breeze with ample space for 3 vehicles. All in all, this residence promises the perfect blend of luxury and functionality for your family. Be ready to start the next chapter of your life in style!

Last Agent to Sell the Property

Dave Faxel

NextHome Select Realty License #471019671 Listed on: 07/26/2023

NextHome Select Realty

Last Buyer's Agent

Danielle Brackmann

john greene, Realtor License #475198782

john greene, Realtor

Home Details

Home Type

  • Single Family

Est. Annual Taxes

  • $11,689

Year Built

  • Built in 1994

Lot Details

  • Lot Dimensions are 103 x 125 x 66 x 126
  • Landscaped Professionally
  • Irregular Lot
  • Sprinkler System

HOA Fees

  • $50 Monthly HOA Fees

Parking

  • 3 Car Attached Garage
  • Garage Transmitter
  • Garage Door Opener
  • Driveway
  • Parking Space is Owned

Home Design

  • Traditional Architecture
  • Asphalt Roof
  • Radon Mitigation System
  • Concrete Perimeter Foundation

Interior Spaces

  • 3,000 Sq Ft Home
  • 2-Story Property
  • Wet Bar
  • Bar Fridge
  • Vaulted Ceiling
  • Ceiling Fan
  • Skylights
  • Wood Burning Fireplace
  • Fireplace With Gas Starter
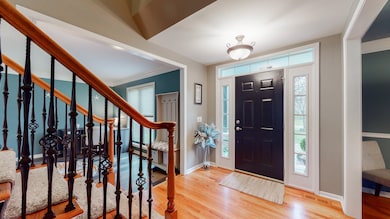
  • Entrance Foyer
  • Family Room with Fireplace
  • Sitting Room
  • Living Room
  • Formal Dining Room
  • Home Theater
  • Den
  • Heated Sun or Florida Room
  • Storage Room
  • Home Gym
  • Carbon Monoxide Detectors

Kitchen

  • Double Oven
  • Microwave
  • Dishwasher
  • Stainless Steel Appliances
  • Granite Countertops
  • Disposal

Flooring

  • Wood
  • Carpet
  • Laminate

Bedrooms and Bathrooms

  • 4 Bedrooms
  • 4 Potential Bedrooms
  • Walk-In Closet
  • Dual Sinks
  • Whirlpool Bathtub
  • Separate Shower

Laundry

  • Laundry Room
  • Laundry on main level

Finished Basement

  • Basement Fills Entire Space Under The House
  • Sump Pump
  • Finished Basement Bathroom

Schools

  • Patterson Elementary School
  • Crone Middle School
  • Neuqua Valley High School

Utilities

  • Forced Air Heating and Cooling System
  • Heating System Uses Natural Gas
  • Satellite Dish

Additional Features

  • Deck
  • Property is near park

Listing and Financial Details

  • Homeowner Tax Exemptions

Community Details

Overview

  • Association fees include clubhouse, pool
  • Ashbury Subdivision
  • Community Lake

Amenities

  • Clubhouse

Recreation

  • Tennis Courts
  • Community Pool

Home Details

Home Type

Single Family

Est. Annual Taxes

$11,689

Year Built

Built in 1994

Lot Details

0.3 Acres

HOA Fees

$50 per month

Parking

3

Listing Details

  • Property Type: Residential
  • Property Type: Detached Single
  • Type Detached: 2 Stories
  • Ownership: Fee Simple
  • ArchitecturalStyle: Traditional
  • New Construction: No
  • Property Sub-Type: 2 Stories
  • Subdivision Name: Ashbury
  • Year Built: 1994
  • Age: 26-30 Years
  • Built Before 1978 (Y/N): No
  • Disability Access and/or Equipped: No
  • General Information: School Bus Service,Commuter Bus
  • Rebuilt (Y/N): No
  • Rehab (Y/N): No
  • Actual Status: Closed
  • ResoPropertyType: Residential
  • SomePhotosVirtuallyStaged: No
  • Special Features: None
  • Property Sub Type: Detached

Interior Features

  • Appliances: Double Oven, Microwave, Dishwasher, Refrigerator, Bar Fridge, Disposal, Stainless Steel Appliance(s)
  • Basement: Full
  • Full Bathrooms: 3
  • Half Bathrooms: 1
  • Total Bathrooms: 4
  • Total Bedrooms: 4
  • Fireplace Features: Wood Burning, Gas Starter
  • Fireplaces: 1
  • Interior Amenities: Vaulted/Cathedral Ceilings, Skylight(s), Bar-Wet, Hardwood Floors, Wood Laminate Floors, First Floor Laundry, Walk-In Closet(s), Granite Counters, Separate Dining Room
  • LivingArea: 3000
  • Other Equipment: TV-Dish, CO Detectors, Ceiling Fan(s), Sump Pump, Sprinkler-Lawn, Backup Sump Pump;, Radon Mitigation System
  • Room Type: Heated Sun Room, Den, Sitting Room, Exercise Room, Theatre Room, Foyer, Storage, Walk In Closet
  • Estimated Total Finished Sq Ft: 4000
  • Basement Description: Finished
  • Bathroom Amenities: Whirlpool,Separate Shower,Double Sink
  • Basement Bathrooms: Yes
  • Below Grade Bedrooms: 0
  • Dining Room: Separate
  • Fireplace Location: Family Room
  • Square Footage Comments: Upper Sq Ft: 1371, Main Sq Ft: 1612, Above Grade Total Sq Ft: 2983, Total Basement Sq Ft: 1092, Aprox. Total Finished Sq Ft: 2983, Total Finished/Unfinished Sq Ft: 4075
  • Total Sq Ft: 4000
  • Flooring: Carpet
  • ResoLivingAreaSource: Other

Exterior Features

  • ExteriorFeatures: Deck
  • Foundation Details: Concrete Perimeter
  • Lot Features: Irregular Lot, Landscaped
  • Roof: Asphalt
  • Waterfront: No
  • Exterior Building Type: Brick,Cedar

Garage/Parking

  • Garage Spaces: 3
  • Number of Cars: 3
  • Driveway: Concrete
  • Garage Details: Garage Door Opener(s),Transmitter(s)
  • Garage On-Site: Yes
  • Garage Ownership: Owned
  • Garage Type: Attached
  • Parking: Garage

Utilities

  • Sewer: Public Sewer
  • Cooling: Central Air
  • Electric: Circuit Breakers
  • Heating: Natural Gas, Forced Air
  • Water Source: Public

Condo/Co-op/Association

  • Association Fee: 600
  • Association Fee Frequency: Annually
  • Community Features: Clubhouse, Park, Pool, Tennis Court(s), Lake, Sidewalks
  • Master Association Fee: No
  • Master Association Fee Frequency: Not Required
  • ResoAssociationFeeFrequency: Annually

Fee Information

  • Association Fee Includes: Clubhouse, Pool

Schools

  • Elementary School: Patterson Elementary School
  • High School: Neuqua Valley High School
  • Middle/Junior School: Crone Middle School

Lot Info

  • Lot Dimensions: 103 X 125 X 66 X 126
  • Lot Size: Less Than .25 Acre
  • Special Assessments: N

Rental Info

  • Board Number: 17

Tax Info

  • Tax Annual Amount: 11689
  • Tax Year: 2022
  • Tax Exemptions: Homeowner

Range of Values:

--
Value Increase
--
Percent Increase
--
Adjusted for Inflation
Collateral Analytics

Collateral Analytics Collateral Analytics AVMs (Automated Valuation Model) employ a number of statistical approaches combined with neighborhood-specific comparable selection guarantees the most up-to-date and precise valuations.

Not Available

Collateral Analytics does not have data for the current month. Please view the chart for historical values.

ICE

ICE Mortgage Technology ICE Mortgage Technology’s AVM (Automated Valuation Model) is a state-of-the-art online residential property valuation tool that provides a quick and accurate estimate of the value of almost any home in the U.S.

Not Available

ICE Mortgage Technology does not have data for the current month. Please view the chart for historical values.

First American

First American First American Data & Analytics’ next-generation AVM combines unrivaled data assets with a blended ensemble of valuation models to produce highly accurate, reliable valuations you can trust.

Not Available

First American does not have data for the current month. Please view the chart for historical values.

Quantarium

Quantarium Quantarium’s valuation service, repeatedly proven the industry’s most accurate and comprehensive, is supercharged with a self-learning and auto-tuning AI engine that continually becomes smarter and more accurate as it processes daily inputs from the industry’s leading RE data lake.

Not Available

Quantarium does not have data for the current month. Please view the chart for historical values.

Average Value
Not Available
List Price
Sold Price
Create a Home Valuation Report for This Property
The Home Valuation Report is an in-depth analysis detailing your home's value as well as a comparison with similar homes in the area

Home Values in the Area

Source: Public Records

Average Home Value in this Area


Source: Public Records

Property History

We collect this data history from publicly available records. To have your information removed, we recommend requesting removal directly through your county’s website.

Date Event Price List to Sale Price per Sq Ft Prior Sale
09/28/2023 09/28/23 Sold $745,000 -0.7% $248 / Sq Ft
08/27/2023 08/27/23 Price Changed $749,900 -3.2% $250 / Sq Ft
08/26/2023 08/26/23 Pending -- -- --
07/26/2023 07/26/23 For Sale $774,900 +66.6% $258 / Sq Ft
08/11/2015 08/11/15 Sold $465,000 -2.1% $160 / Sq Ft View Prior Sale
07/05/2015 07/05/15 Pending -- -- --
06/30/2015 06/30/15 For Sale $474,900 -- $164 / Sq Ft
Source: Midwest Real Estate Data (MRED)

Agents Affiliated with this Home

  • Section Image
  • Section Image
  • Section Image
See All Agents

Map

Source: Midwest Real Estate Data (MRED)

MLS Number: 11837048

Midwest Real Estate Data (MRED)

APN: 07-01-11-213-004

Your Personal Tour Guide

Ask me questions while you tour the home.