NOT LISTED FOR SALE

Estimated Value: $347,000 - $383,000

4 Beds
2 Baths
2,018 Sq Ft
$179/Sq Ft Est. Value

Sale Details

Date Sold: August 4, 2023

Last sale price $330,000 $164 Per Sq Ft

Est. 10% increase in value since last sale

Current estimated payment $2,349 / mo

10 Days on Market

Highlights

  • 0.26 Acre Lot
  • No HOA
  • Evaporated cooling system
  • Phoenix Coding Academy Rated A
  • Covered Patio or Porch
  • Tile Flooring

About This Home

As of August 2023

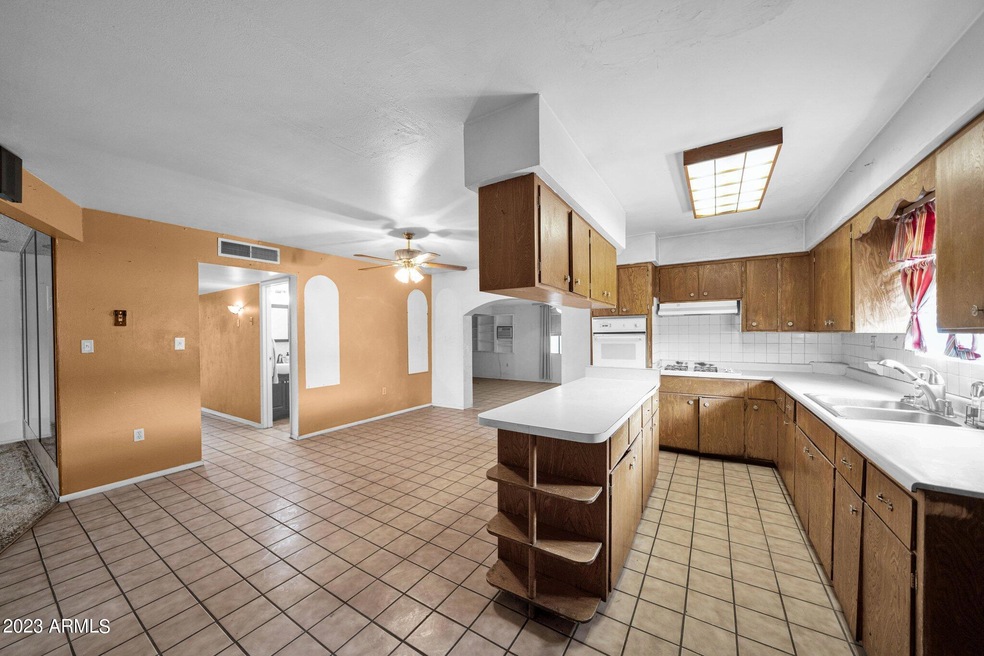
AMAZING Opportunity to Purchase in this Unique Mixed-Use Neighborhood!! Perfectly Situated on an Oversized Lot, this Solid Single-Family Home Offers 4 Large Bedrooms, 2 Nice Bathrooms, Light & Bright Living Room, Open Kitchen with Lots of Cabinets and Countertops, Formal Dining Area and Well Appointed Great Room. Outside Enjoy Plenty of Space to Gather with Friends and Family or Use the Extra Space to Store all of your Motorized Toys!! This is a Bulk Sale and Includes Parcel #105-18-019-G. Property is being sold ''AS-IS'' Seller will not make any repairs. Buyer to verify Zoning and possible use.

Last Agent to Sell the Property

Pearl Everett

HomeSmart License #SA557642000 Listed on: 05/25/2023

HomeSmart

Last Buyer's Agent

Claudia De Lara

eXp Realty License #SA704788000

eXp Realty

Home Details

Home Type

  • Single Family

Est. Annual Taxes

  • $801

Year Built

  • Built in 1965

Lot Details

  • 11,296 Sq Ft Lot
  • Chain Link Fence
  • Grass Covered Lot

Home Design

  • Fixer Upper
  • Brick Exterior Construction
  • Composition Roof

Interior Spaces

  • 2,018 Sq Ft Home
  • 1-Story Property
  • Ceiling Fan
  • Washer and Dryer Hookup

Kitchen

  • Gas Cooktop
  • Kitchen Island
  • Laminate Countertops

Flooring

  • Carpet
  • Tile

Bedrooms and Bathrooms

  • 4 Bedrooms
  • 2 Bathrooms

Parking

  • 2 Open Parking Spaces
  • 1 Carport Space

Outdoor Features

  • Covered Patio or Porch

Schools

  • Jack L Kuban Elementary School
  • Alfred F Garcia Middle School
  • Carl Hayden High School

Utilities

  • Evaporated cooling system
  • Central Air
  • Heating System Uses Natural Gas

Community Details

  • No Home Owners Association
  • Association fees include no fees
  • Four Boy 80 1 Thru 19 Subdivision

Listing and Financial Details

  • Tax Lot 30
  • Assessor Parcel Number 105-18-019-H

Home Details

Home Type

Single Family

Est. Annual Taxes

$801

Year Built

Built in 1965

Lot Details

0.26 Acres

Listing Details

  • Cross Street: 31st Ave & Durango St
  • Legal Info Range: 2E
  • Property Type: Residential
  • Ownership: Fee Simple
  • Association Fees Land Lease Fee: N
  • Basement: N
  • Parking Spaces Slab Parking Spaces: 2.0
  • Parking Spaces Total Covered Spaces: 1.0
  • Separate Den Office Sep Den Office: N
  • Year Built: 1965
  • Tax Year: 2022
  • Property Sub Type: Single Family Residence
  • Horses: No
  • Lot Size Acres: 0.26
  • Subdivision Name: FOUR BOY 80 1 THRU 19
  • Architectural Style: Ranch
  • New Construction: No
  • Property Attached Yn: No
  • Tax Parcel Letter: H
  • General Property Description:PriceSqFt: 163.52
  • Cooling:Ceiling Fan(s): Yes
  • Construction Brick: Yes
  • Cooling:Central Air: Yes
  • Water Source City Water: Yes
  • Kitchen Features:Gas Cooktop: Yes
  • Special Features: None

Interior Features

  • Flooring: Carpet, Tile
  • Basement YN: No
  • Spa Features: None
  • Appliances: Gas Cooktop
  • Total Bedrooms: 4
  • Fireplace Features: None
  • Fireplace: No
  • Interior Amenities: Kitchen Island, Laminate Counters
  • Living Area: 2018.0
  • Stories: 1
  • Kitchen Features:Kitchen Island: Yes
  • Kitchen Features:Laminate Counters: Yes
  • Other Rooms:Great Room: Yes
  • Kitchen Features:Wall Oven(s): Yes

Exterior Features

  • Fencing: Chain Link
  • Lot Features: Dirt Front, Dirt Back, Grass Front, Grass Back
  • Pool Features: None
  • Disclosures: Agency Discl Req, Seller Discl Avail
  • Construction Type: Painted, Brick
  • Patio And Porch Features: Covered Patio(s)
  • Property Condition: Fixer
  • Roof: Composition
  • Exterior Features:Covered Patio(s): Yes
  • General Property Description:Community Pool YN2: No
  • General Property Description:Private Pool YN2: No

Garage/Parking

  • Total Covered Spaces: 1.0
  • Carport Spaces: 1.0
  • Open Parking Spaces: 2.0

Utilities

  • Cooling: Central Air, Ceiling Fan(s), Evaporative Cooling
  • Heating: Natural Gas
  • Laundry Features: Wshr/Dry HookUp Only
  • Cooling Y N: Yes
  • Heating Yn: Yes
  • Water Source: City Water
  • Heating:Natural Gas: Yes

Condo/Co-op/Association

  • Association: No

Association/Amenities

  • Association Fees:HOA YN2: N
  • Association Fees:PAD Fee YN2: N
  • Association Fee Incl:No Fees: Yes

Fee Information

  • Association Fee Includes: No Fees

Schools

  • Elementary School: Jack L Kuban Elementary School
  • High School: Carl Hayden High School
  • Junior High Dist: Phoenix Union High School District
  • Middle Or Junior School: Alfred F Garcia School

Lot Info

  • Land Lease: No
  • Lot Size Sq Ft: 11296.0
  • Parcel #: 105-18-019-H

Building Info

  • Builder Name: Unknown

Tax Info

  • Tax Annual Amount: 801.0
  • Tax Book Number: 105.00
  • Tax Lot: 30
  • Tax Map Number: 18.00
Create a Home Valuation Report for This Property
The Home Valuation Report is an in-depth analysis detailing your home's value as well as a comparison with similar homes in the area

Home Values in the Area

Source: Public Records

Average Home Value in this Area


Source: Public Records

Property History

We collect this data history from publicly available records. To have your information removed, we recommend requesting removal directly through your county’s website.

Date Event Price List to Sale Price per Sq Ft
08/04/2023 08/04/23 Sold $330,000 +10.0% $164 / Sq Ft
07/27/2023 07/27/23 Pending -- -- --
07/16/2023 07/16/23 For Sale $299,900 -9.1% $149 / Sq Ft
05/25/2023 05/25/23 Off Market $330,000 -- --
Source: Arizona Regional Multiple Listing Service (ARMLS)

Agents Affiliated with this Home

  • Section Image
  • Section Image
  • Section Image
See All Agents

Map

Source: Arizona Regional Multiple Listing Service (ARMLS)

MLS Number: 6548933

Arizona Regional Multiple Listing Service (ARMLS)

APN: 105-18-019H

Your Personal Tour Guide

Ask me questions while you tour the home.