
Amber Lents
Keller Williams Indy Metro NE
(833) 599-1918
138 Total Sales
2 in Five Points
$209K - $213K Price Range

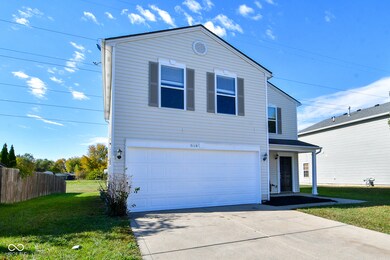
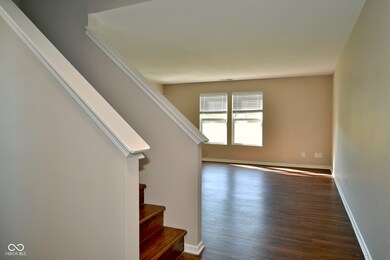
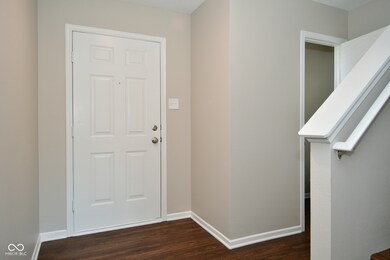
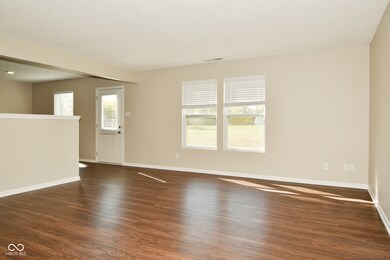
Estimated Value: $229,505
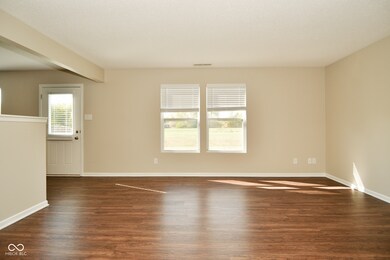
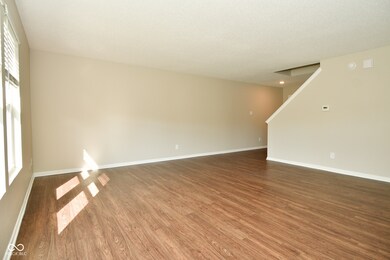
This 3 bedroom home is ready for its next chapter! This home features an open concept main level with a spacious living room, eat in kitchen, and half bath. The second level offers additional living space in the loft area. The laundry room is also on the second level for added convenience. The primary suite features plenty of space with a dreamy walk in closet and full bathroom with soaker jetted tub. The additional two bedrooms are separated by the loft and have a full bath to share. The entire home has fresh neutral paint and vinyl plank flooring, offering a canvas for your finishing touches.
Last Agent to Sell the Property
Garnet Group Brokerage Email: rochelle@rochelleknowsindy.com License #RB16001487 Listed on: 10/16/2024
Last Buyer's Agent
Allen Williams
We collect this data history from publicly available records. To have your information removed, we recommend requesting removal directly through your county’s website.
Amber Lents
Keller Williams Indy Metro NE
(833) 599-1918
138 Total Sales
2 in Five Points
$209K - $213K Price Range
David Ebeyer
Ebeyer Realty, LLC
(888) 483-5716
142 Total Sales
1 in Five Points
$235,000 Price
Sean Carney
F.C. Tucker Company
(463) 210-1594
61 Total Sales
1 in Five Points
$289,995 Price
Michelle West
eXp Realty, LLC
(463) 203-0999
200 Total Sales
1 in Five Points
$373,990 Price
Lora Reynolds
Epique Inc
(833) 611-1458
706 Total Sales
5 in Five Points
$220K - $255K Price Range
Cindy Stockhaus
Better Homes and Gardens Real Estate Gold Key
(888) 513-4880
213 Total Sales
1 in Five Points
$235,000 Price
We collect this data history from publicly available records. To have your information removed, we recommend requesting removal directly through your county’s website.
| Date | Buyer | Sale Price | Title Company |
|---|---|---|---|
| -- | First American Title | ||
| American Homes 4 Rent Properties Thre | -- | -- | |
| Avp Lloyd Easters | $101,600 | -- | |
| Parc 5 Llc | -- | -- | |
| Fox Sheryl | $64,000 | -- | |
| Trainor Doanld | -- | None Available |
We collect this data history from publicly available records. To have your information removed, we recommend requesting removal directly through your county’s website.
| Date | Status | Borrower | Loan Amount |
|---|---|---|---|
| Previous Owner | $118,041 | ||
| Previous Owner | Trainor Doanld | $83,664 | |
| Previous Owner | Trainor Donald | $20,916 |
We collect this data history from publicly available records. To have your information removed, we recommend requesting removal directly through your county’s website.
| Date | Event | Price | List to Sale | Price per Sq Ft |
|---|---|---|---|---|
| 12/06/2024 12/06/24 | Sold | $212,500 | -7.2% | $119 / Sq Ft |
| 11/11/2024 11/11/24 | Pending | -- | -- | -- |
| 10/16/2024 10/16/24 | For Sale | $229,000 | 0.0% | $128 / Sq Ft |
| 07/16/2018 07/16/18 | Rented | $1,250 | 0.0% | -- |
| 07/09/2018 07/09/18 | Under Contract | -- | -- | -- |
| 07/05/2018 07/05/18 | Price Changed | $1,250 | -7.4% | $1 / Sq Ft |
| 06/15/2018 06/15/18 | For Rent | $1,350 | +8.0% | -- |
| 07/06/2017 07/06/17 | Rented | $1,250 | 0.0% | -- |
| 04/19/2017 04/19/17 | For Rent | $1,250 | +6.4% | -- |
| 08/25/2015 08/25/15 | Rented | $1,175 | 0.0% | -- |
| 08/24/2015 08/24/15 | Under Contract | -- | -- | -- |
| 07/08/2015 07/08/15 | For Rent | $1,175 | -- | -- |
We collect this data history from publicly available records. To have your information removed, we recommend requesting removal directly through your county’s website.
| Year | Tax Paid | Tax Assessment Tax Assessment Total Assessment is a certain percentage of the fair market value that is determined by local assessors to be the total taxable value of land and additions on the property. | Land | Improvement |
|---|---|---|---|---|
| 2025 | $3,976 | $203,000 | $22,800 | $180,200 |
| 2024 | $3,737 | $198,800 | $22,800 | $176,000 |
| 2023 | $3,737 | $183,400 | $22,800 | $160,600 |
| 2022 | $3,774 | $183,400 | $22,800 | $160,600 |
| 2021 | $3,121 | $152,700 | $22,800 | $129,900 |
| 2020 | $2,922 | $142,800 | $22,800 | $120,000 |
| 2019 | $2,564 | $134,500 | $15,300 | $119,200 |
| 2018 | $2,483 | $121,000 | $15,300 | $105,700 |
| 2017 | $2,406 | $117,200 | $15,300 | $101,900 |
| 2016 | $2,255 | $109,700 | $15,300 | $94,400 |
| 2014 | $2,058 | $102,900 | $15,300 | $87,600 |
| 2013 | $1,726 | $86,300 | $15,300 | $71,000 |
Seller's Agent in 2024
Rochelle Perkins
Garnet Group
(765) 609-7316
7 in this area
375 Total Sales
AW
Buyer's Agent in 2024
Allen Williams
SS
Buyer Co-Listing Agent in 2024
Sam Snell
Berkshire Hathaway Home
SF
Seller's Agent in 2018
Shelby Farrar
Opendoor Brokerage LLC
EW
Seller's Agent in 2015
Emily Williams
Dropped Members
JM
Buyer's Agent in 2015
Jason McCart
Goal Properties
Source: MIBOR Broker Listing Cooperative®
MLS Number: 22007203
APN: 49-10-25-118-052.000-300
Disclaimer: Certain information contained herein is derived from information provided by parties other than Homes.com. All information provided is deemed reliable, but is not guaranteed to be accurate and should be independently verified.
All data is obtained from various sources and may not have been verified by broker or MLS GRID. Supplied Open House Information is subject to change without notice. All information should be independently reviewed and verified for accuracy. Properties may or may not be listed by the office/agent presenting the information. Some IDX listings have been excluded from this website.
Listings courtesy of MIBOR Broker Listing Cooperative® as distributed by MLS GRID.
Based on information submitted to the MLS GRID
Ask me questions while you tour the home.