
Paul Jansen
Realty One Group Fourpoints
(970) 999-1583
73 Total Sales
2 in Severance
$329K - $450K Price Range


Estimated Value: $951,112
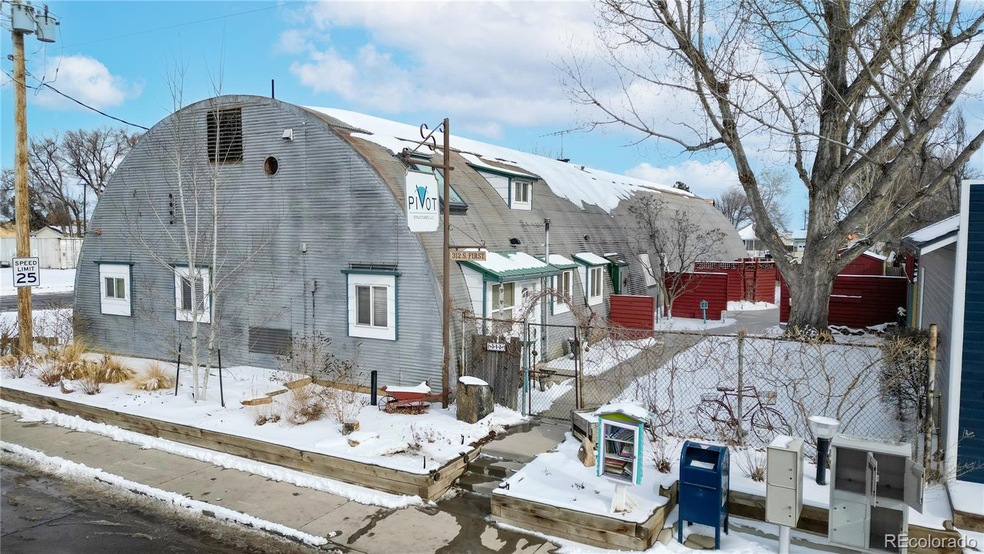
Live and work in this incredible mixed-use property on 1st street in the heart of Severance Colorado. This one of a kind property blends historical character with modern amenities. With three separate units, two residential and one industrial, this property will immediately generate income and provide long-term redevelopment potential. Main floor residential unit is 1BR, 2BA with full kitchen, office, washer/dryer hookups and spacious living area. Upstairs, a separate, modern studio apartment with kitchenette and updated 3/4 bath has a long history as a short term rental with over 260 occupied nights in 2023. Residential units share access to outdoor patio space with hot tub hookups, garden shed, and parking spaces for two RVs or travel trailers. The residential portion is separated from the industrial unit by a 2hr fire wall and a lobby/storage area with fire suppression system that protects the entire residential portion of the property. The Industrial unit totals 4,837SF of which, 3,570SF is a fully insulated and heated shop w/new 13ft overhead roll up door, overhead radiant heating, new lighting, and a private bathroom with shower. Entire building's insulation was updated w/closed cell foam. Stub ins for second bathroom are available. 400 amp electrical service is newly updated from recent tenant finish. 1,267SF of unconditioned storage space is immediately adjacent to main shop with an exterior 10ft overhead roll up door and interior access directly to main shop by man door. Industrial space includes 16,000SF fully fenced storage yard with access from both 3rd ave and 2nd st. Entire parcel consists of 8 city lots with an additional sewer drop on 3rd st for future building/development.
Last Agent to Sell the Property
The Barefoot Team
RE/MAX Advanced Inc. Brokerage Phone: 970-281-5049 Listed on: 02/01/2024
Last Buyer's Agent
Trent McFall
CBRE Inc License #100070685
We collect this data history from publicly available records. To have your information removed, we recommend requesting removal directly through your county’s website.
Paul Jansen
Realty One Group Fourpoints
(970) 999-1583
73 Total Sales
2 in Severance
$329K - $450K Price Range
Elyse Anderson
Key Team Real Estate Corp.
(720) 807-0661
72 Total Sales
1 in Severance
$450,000 Price
Stephen Jensen
Yellow Dog Group Real Estate
(970) 716-6433
77 Total Sales
3 in Severance
$389K - $475K Price Range
Chrissy Barker
RE/MAX Alliance-FTC South
(720) 496-0876
122 Total Sales
8 in Severance
$452K - $510K Price Range
Kamara Shanks
Kamara Shanks Real Estate
(970) 698-7594
138 Total Sales
4 in Severance
$430K - $520K Price Range
Ryan Magnus
C3 Real Estate Solutions, LLC
(970) 545-8229
82 Total Sales
5 in Severance
$410K - $495K Price Range
We collect this data history from publicly available records. To have your information removed, we recommend requesting removal directly through your county’s website.
| Date | Buyer | Sale Price | Title Company |
|---|---|---|---|
| $975,000 | Fidelity National Title | ||
| Randolph Mark A | $285,000 | Land Title Guarantee Company | |
| Troudt David J | $45,000 | -- | |
| -- | -- | -- |
We collect this data history from publicly available records. To have your information removed, we recommend requesting removal directly through your county’s website.
| Date | Status | Borrower | Loan Amount |
|---|---|---|---|
| Previous Owner | $650,000 | ||
| Previous Owner | Raisa Funding I Llc | -- | |
| Previous Owner | Randolph Mark A | $285,000 | |
| Previous Owner | Randolph Mark A | $85,000 | |
| Previous Owner | Troudt David J | $200,000 |
We collect this data history from publicly available records. To have your information removed, we recommend requesting removal directly through your county’s website.
| Date | Event | Price | List to Sale | Price per Sq Ft |
|---|---|---|---|---|
| 06/14/2024 06/14/24 | Sold | $975,000 | -9.3% | $124 / Sq Ft |
| 02/01/2024 02/01/24 | For Sale | $1,075,000 | -- | $137 / Sq Ft |
We collect this data history from publicly available records. To have your information removed, we recommend requesting removal directly through your county’s website.
| Year | Tax Paid | Tax Assessment Tax Assessment Total Assessment is a certain percentage of the fair market value that is determined by local assessors to be the total taxable value of land and additions on the property. | Land | Improvement |
|---|---|---|---|---|
| 2026 | -- | $252,210 | $62,400 | $189,810 |
| 2025 | $3,018 | $261,910 | $64,800 | $197,110 |
| 2024 | $3,018 | $261,910 | $64,800 | $197,110 |
| 2023 | $7,441 | $96,690 | $56,990 | $39,700 |
| 2022 | $7,788 | $79,740 | $35,240 | $44,500 |
| 2021 | $3,639 | $41,110 | $10,730 | $30,380 |
| 2020 | $2,794 | $32,180 | $7,960 | $24,220 |
| 2019 | $2,770 | $32,180 | $7,960 | $24,220 |
| 2018 | $2,108 | $23,180 | $5,530 | $17,650 |
| 2017 | $2,230 | $23,180 | $5,530 | $17,650 |
TT
Seller's Agent in 2024
The Barefoot Team
RE/MAX
Seller Co-Listing Agent in 2024
Sean Hudgens
RE/MAX
(970) 219-2087
28 Total Sales
TM
Buyer's Agent in 2024
Trent McFall
CBRE Inc
Source: REcolorado®
MLS Number: 4095418
APN: R0754986
Disclaimer: Certain information contained herein is derived from information provided by parties other than Homes.com. All information provided is deemed reliable, but is not guaranteed to be accurate and should be independently verified.
All data is obtained from various sources and may not have been verified by broker or MLS GRID. Supplied Open House Information is subject to change without notice. All information should be independently reviewed and verified for accuracy. Properties may or may not be listed by the office/agent presenting the information. Some IDX listings have been excluded from this website. The content relating to real estate for sale in this Web site comes in part from the Internet Data eXchange (“IDX”) program of METROLIST, INC., DBA RECOLORADO®. Real estate listings held by brokers other than Ten-X are marked with the IDX Logo. This information is being provided for the consumers’ personal, non-commercial use and may not be used for any other purpose. All information is subject to change and should be independently verified.
This publication is designed to provide information with regard to the subject matter covered. It is displayed with the understanding that the publisher and authors are not engaged in rendering real estate, legal, accounting, tax, or other professional services and that the publisher and authors are not offering such advice in this publication. If real estate, legal, or other expert assistance is required, the services of a competent, professional person should be sought.
The information contained in this publication is subject to change without notice. METROLIST, INC., DBA RECOLORADO MAKES NO WARRANTY OF ANY KIND WITH REGARD TO THIS MATERIAL, INCLUDING, BUT NOT LIMITED TO, THE IMPLIED WARRANTIES OF MERCHANTABILITY AND FITNESS FOR A PARTICULAR PURPOSE. METROLIST, INC., DBA RECOLORADO SHALL NOT BE LIABLE FOR ERRORS CONTAINED HEREIN OR FOR ANY DAMAGES IN CONNECTION WITH THE FURNISHING, PERFORMANCE, OR USE OF THIS MATERIAL.
PUBLISHER’S NOTICE: All real estate advertised herein is subject to the Federal Fair Housing Act and the Colorado Fair Housing Act, which Acts make it illegal to make or publish any advertisement that indicates any preference, limitation, or discrimination based on race, color, religion, sex, handicap, familial status, or national origin.
METROLIST, INC., DBA RECOLORADO will not knowingly accept any advertising for real estate that is in violation of the law. All persons are hereby informed that all dwellings advertised are available on an equal opportunity basis.
© 2026 METROLIST, INC., DBA RECOLORADO® – All Rights Reserved. 6455 S. Yosemite St., Suite 500 Greenwood Village, CO 80111 USA
ALL RIGHTS RESERVED WORLDWIDE. No part of this publication may be reproduced, adapted, translated, stored in a retrieval system or transmitted in any form or by any means, electronic, mechanical, photocopying, recording, or otherwise, without the prior written permission of the publisher. The information contained herein including but not limited to all text, photographs, digital images, virtual tours, may be seeded and monitored for protection and tracking.
Listings courtesy of REcolorado® as distributed by MLS GRID.
Based on information submitted to the MLS GRID
Ask me questions while you tour the home.