
Justin Akchurin
Coldwell Banker Realty
(240) 502-3021
66 Total Sales
1 in Edgewood
$354,999 Price
Estimated Value: $333,000 - $380,000
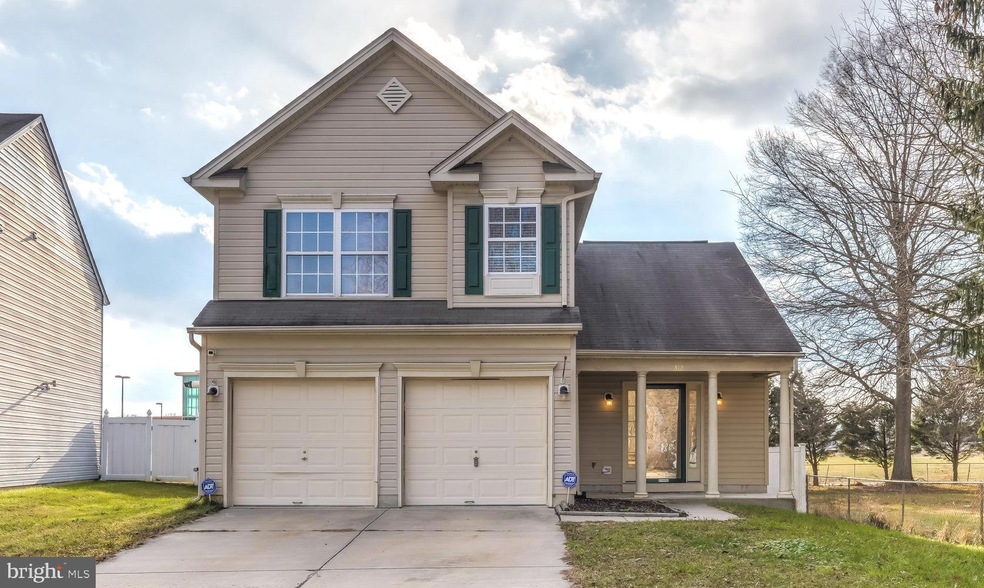
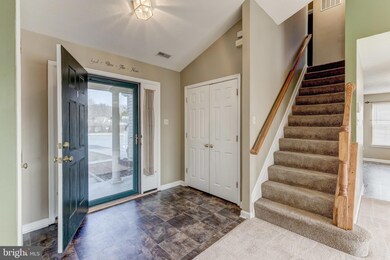
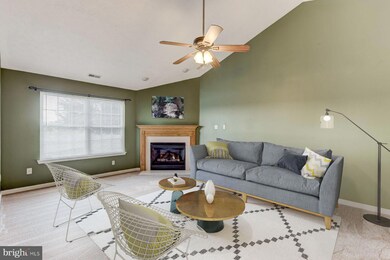
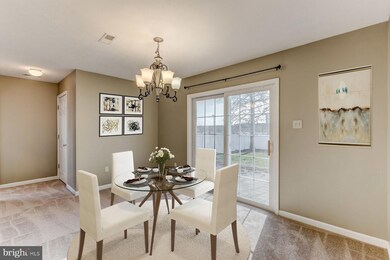
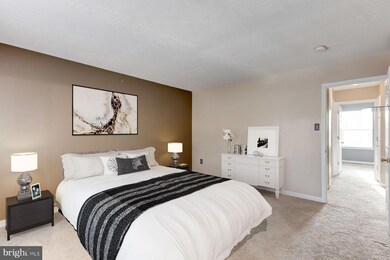
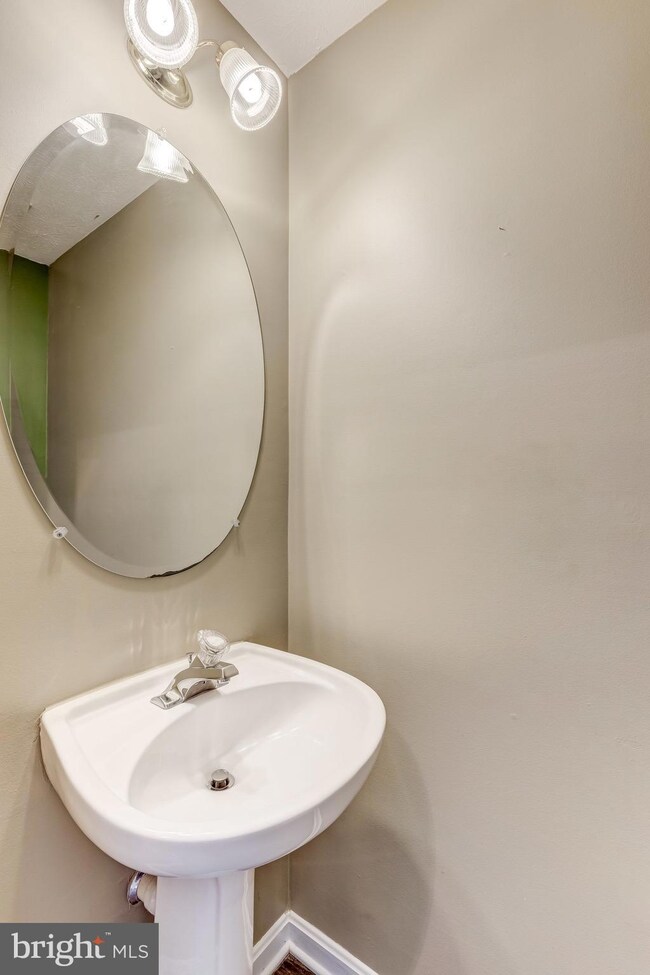
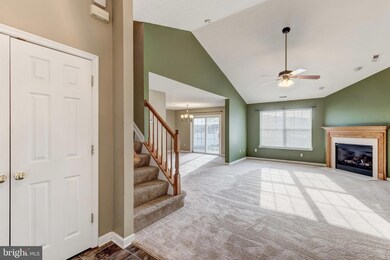
WOW! This is a well-maintained colonial perched perfectly on a beautiful cul-de-sac in the heart of Lord Willoughby's Rest. This home is ready for you to move right in and enjoy. It boasts a fenced in yard with stone patio right off the dining room along with a vaulted family room, large kitchen with updated appliances, new carpet, tons of natural light, THREE large bedrooms, a private master bath and a TWO-CAR GARAGE. There is so much more here to see. Come make an offer on your new home before someone else does!
Last Agent to Sell the Property
(703) 378-8810 tdyerjohnson@gmail.com Samson Properties Listed on: 12/20/2019
Last Buyer's Agent
(302) 504-6147 cindy.barnes@foxroach.com Crown Homes Real Estate License #RS-0018583
Justin Akchurin
Coldwell Banker Realty
(240) 502-3021
66 Total Sales
1 in Edgewood
$354,999 Price
Donnell Spivey
EXIT Spivey Professional Realty Co.
(240) 394-7676
109 Total Sales
1 in Edgewood
$86,000 Price
Tanya Lewis
Cummings & Co. Realtors
(667) 303-2196
134 Total Sales
4 in Edgewood
$220K - $326K Price Range
DanYelle Batts
EXP Realty, LLC
(717) 912-8530
76 Total Sales
4 in Edgewood
$270K - $548K Price Range
Daniel McDevitt
Cummings & Co. Realtors
(443) 290-5937
113 Total Sales
2 in Edgewood
$232K - $265K Price Range
Brian Zack
Cummings & Co. Realtors
(484) 779-6021
138 Total Sales
1 in Edgewood
$555,000 Price
We collect this data history from publicly available records. To have your information removed, we recommend requesting removal directly through your county’s website.
| Date | Event | Price | List to Sale | Price per Sq Ft | Prior Sale |
|---|---|---|---|---|---|
| 01/30/2020 01/30/20 | Sold | $235,000 | +2.2% | $130 / Sq Ft | |
| 12/23/2019 12/23/19 | Pending | -- | -- | -- | |
| 12/20/2019 12/20/19 | For Sale | $229,900 | +12.2% | $127 / Sq Ft | |
| 03/14/2014 03/14/14 | Sold | $204,900 | 0.0% | $113 / Sq Ft | View Prior Sale |
| 11/18/2013 11/18/13 | Pending | -- | -- | -- | |
| 11/12/2013 11/12/13 | Price Changed | $204,900 | -2.4% | $113 / Sq Ft | |
| 10/31/2013 10/31/13 | For Sale | $209,900 | +2.4% | $116 / Sq Ft | |
| 10/31/2013 10/31/13 | Off Market | $204,900 | -- | -- |
Seller's Agent in 2020
Teonna Dyer-johnson
Samson Properties
(703) 586-7215
7 Total Sales
Buyer's Agent in 2020
Cindy Barnes
Crown Homes Real Estate
(877) 767-6471
30 Total Sales
Seller's Agent in 2014
Kristin Lewis
Integrity Real Estate
(443) 350-6737
593 Total Sales
Buyer's Agent in 2014
Maria Vila
Cummings & Co Realtors
(443) 904-4495
143 Total Sales
Source: Bright MLS
MLS Number: MDHR241870
APN: 01-323954
Disclaimer: Certain information contained herein is derived from information provided by parties other than Homes.com. All information provided is deemed reliable, but is not guaranteed to be accurate and should be independently verified.
The data relating to real estate for sale on this website appears in part through the BRIGHT Internet Data Exchange program, a voluntary cooperative exchange of property listing data between licensed real estate brokerage firms, and is provided by BRIGHT through a licensing agreement.
Listing information is from various brokers who participate in the Bright MLS IDX program and not all listings may be visible on the site.
The property information being provided on or through the website is for the personal, non-commercial use of consumers and such information may not be used for any purpose other than to identify prospective properties consumers may be interested in purchasing.
Some properties which appear for sale on the website may no longer be available because they are for instance, under contract, sold or are no longer being offered for sale.
Property information displayed is deemed reliable but is not guaranteed.
Copyright 2026 Bright MLS, Inc.
Ask me questions while you tour the home.