
Amy Ruminski
Baird & Warner
(331) 200-3121
22 Total Sales
1 in Providence
$519,900 Price
Estimated Value: $598,000 - $619,000
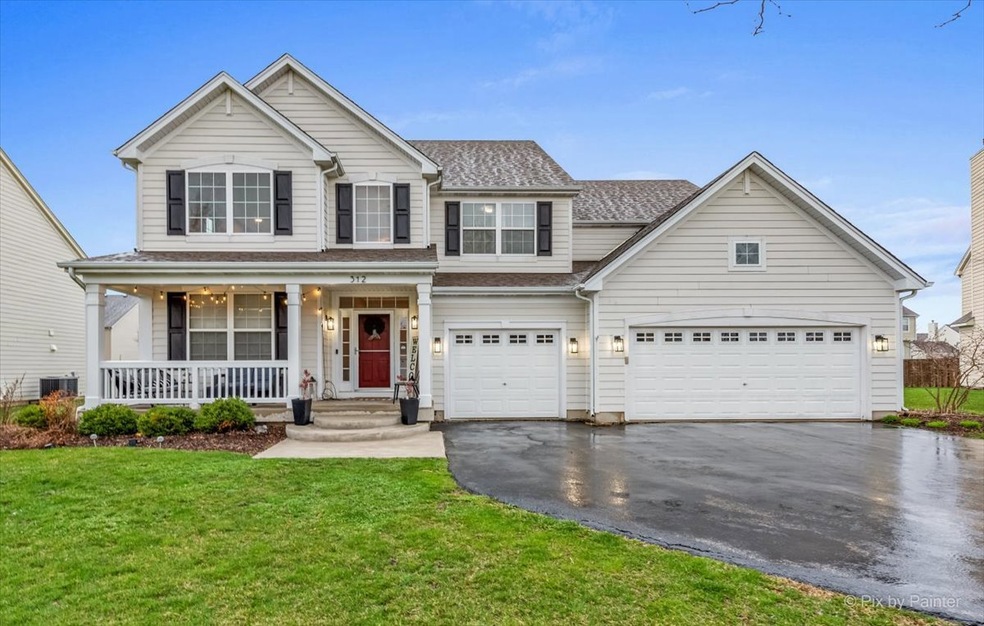
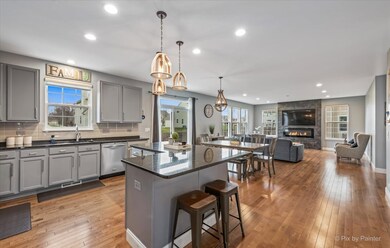
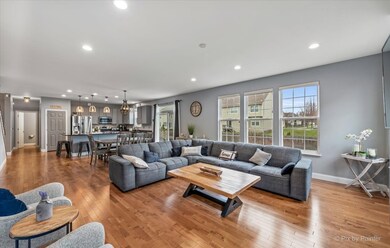
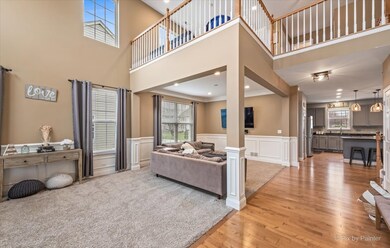
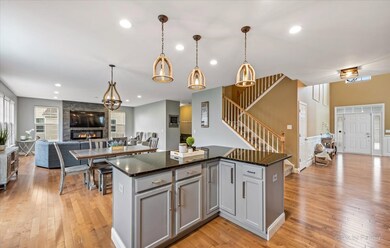
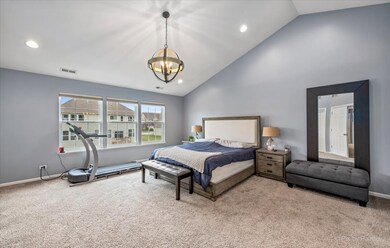
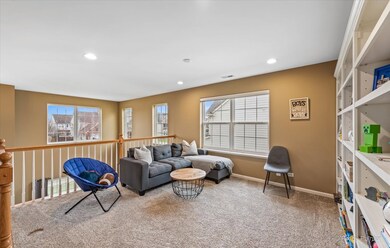
Fabulous 4 bed, 3.1 bath Manchester model with main level office, loft space and fully finished basement. You'll appreciate the attention to detail and all the recent updates like the hardwood flooring on most of the main level including the open concept eat-in kitchen with granite counters, ss appliances, subway tiled backsplash, pantry, and large island that opens to the spacious family room with floor to ceiling tiled fireplace. Bright 2-story living room, separate dining room, office/den, laundry room and powder room complete the main level. Sliders off the kitchen lead to a fully fenced yard with sizeable paver patio that's perfect for entertaining. The cavernous master bedroom has vaulted ceilings, dual closets and an ensuite full bath with jetted tub, walk-in shower and massive vanity with 2 sinks. Down the hall are 3 additional large bedrooms and another full bath. The lower level is finished and includes a gorgeous new bath with walk-in shower, a huge rec room, office and tons of storage space. Attached three car garage and welcoming front porch. Updated lighting, painting, flooring and fixtures throughout. Fantastic district 301 schools and great location in a quiet neighborhood near parks and walking paths but only minutes to shopping, restaurants, the metra and interstate.
Last Agent to Sell the Property
Keller Williams Thrive License #475155965 Listed on: 04/14/2022
We collect this data history from publicly available records. To have your information removed, we recommend requesting removal directly through your county’s website.
Amy Ruminski
Baird & Warner
(331) 200-3121
22 Total Sales
1 in Providence
$519,900 Price
Chris Bishop
eXp Realty - St. Charles
(708) 866-1632
71 Total Sales
1 in Providence
$306,000 Price
Annamarie Moise
Platinum Partners Realtors
(224) 332-3730
100 Total Sales
2 in Providence
$340K - $560K Price Range
Mary Bruno
Keller Williams Inspire - Geneva
(331) 244-1967
138 Total Sales
1 in Providence
$307,500 Price
Safwan Patel
YOUMU VENTURES LLC
(844) 574-1462
31 Total Sales
1 in Providence
$309,990 Price
Dina House
Brokerocity Inc
(224) 246-8499
101 Total Sales
1 in Providence
$380,000 Price
We collect this data history from publicly available records. To have your information removed, we recommend requesting removal directly through your county’s website.
| Date | Buyer | Sale Price | Title Company |
|---|---|---|---|
| $512,500 | Old Republic Title | ||
| Altun Emrah | -- | None Available | |
| Altun Elizabeth | $313,500 | Attorneys Title Guaranty Fun | |
| Laubenthal Joseph A | $220,000 | Premier Title | |
| Wells Fargo Bank N A | -- | None Available | |
| Khan Mohammed Sardar | $387,500 | Ryland Title Company |
We collect this data history from publicly available records. To have your information removed, we recommend requesting removal directly through your county’s website.
| Date | Status | Borrower | Loan Amount |
|---|---|---|---|
| Previous Owner | $235,050 | ||
| Previous Owner | Laubenthal Joseph A | $176,000 | |
| Previous Owner | Khan Mohammed Sardar | $25,000 | |
| Previous Owner | Khan Mohammed Sardar | $309,759 |
We collect this data history from publicly available records. To have your information removed, we recommend requesting removal directly through your county’s website.
| Date | Event | Price | List to Sale | Price per Sq Ft | Prior Sale |
|---|---|---|---|---|---|
| 06/01/2022 06/01/22 | Sold | $512,500 | +4.6% | $164 / Sq Ft | |
| 06/01/2022 06/01/22 | For Sale | $490,000 | -4.4% | $157 / Sq Ft | |
| 05/04/2022 05/04/22 | Off Market | $512,500 | -- | -- | |
| 04/27/2022 04/27/22 | For Sale | $490,000 | 0.0% | $157 / Sq Ft | |
| 04/18/2022 04/18/22 | Pending | -- | -- | -- | |
| 04/14/2022 04/14/22 | For Sale | $490,000 | +55.6% | $157 / Sq Ft | |
| 11/03/2017 11/03/17 | Sold | $315,000 | -3.1% | $101 / Sq Ft | View Prior Sale |
| 09/28/2017 09/28/17 | Pending | -- | -- | -- | |
| 09/12/2017 09/12/17 | For Sale | $325,000 | -- | $104 / Sq Ft |
We collect this data history from publicly available records. To have your information removed, we recommend requesting removal directly through your county’s website.
| Year | Tax Paid | Tax Assessment Tax Assessment Total Assessment is a certain percentage of the fair market value that is determined by local assessors to be the total taxable value of land and additions on the property. | Land | Improvement |
|---|---|---|---|---|
| 2025 | $13,265 | $175,050 | $29,791 | $145,259 |
| 2024 | $13,265 | $168,014 | $27,638 | $140,376 |
| 2023 | $13,775 | $151,980 | $25,000 | $126,980 |
| 2022 | $11,305 | $121,425 | $21,357 | $100,068 |
| 2021 | $10,872 | $112,704 | $20,633 | $92,071 |
| 2020 | $10,875 | $110,678 | $20,262 | $90,416 |
| 2019 | $10,940 | $109,247 | $20,000 | $89,247 |
| 2018 | $10,606 | $105,094 | $22,771 | $82,323 |
| 2017 | $10,561 | $102,903 | $22,194 | $80,709 |
| 2016 | $10,394 | $96,314 | $21,667 | $74,647 |
| 2015 | -- | $85,429 | $14,747 | $70,682 |
| 2014 | -- | $85,330 | $14,747 | $70,583 |
| 2013 | -- | $88,629 | $14,999 | $73,630 |
Seller's Agent in 2022
Joan Couris
Keller Williams Thrive
(630) 561-3348
7 in this area
646 Total Sales
Buyer's Agent in 2022
Yevhen Hurtovyi
RE/MAX
(773) 331-1608
3 in this area
233 Total Sales
Seller's Agent in 2017
Anne Kothe
Keller Williams Inspire
(630) 935-4739
2 in this area
295 Total Sales
Source: Midwest Real Estate Data (MRED)
MLS Number: 11375188
APN: 05-24-431-018
Disclaimer: Certain information contained herein is derived from information provided by parties other than Homes.com. All information provided is deemed reliable, but is not guaranteed to be accurate and should be independently verified.
All data is obtained from various sources and may not have been verified by broker or MLS GRID. Supplied Open House Information is subject to change without notice. All information should be independently reviewed and verified for accuracy. Properties may or may not be listed by the office/agent presenting the information. Some IDX listings have been excluded from this website.
Listings courtesy of Midwest Real Estate Data (MRED) as distributed by MLS GRID.
Based on information submitted to the MLS GRID
Ask me questions while you tour the home.