
Joanna Krzepkowska
HomeSmart Connect LLC
(630) 250-2995
154 Total Sales
1 in Providence
$410,000 Price


Estimated Value: $619,000 - $675,888
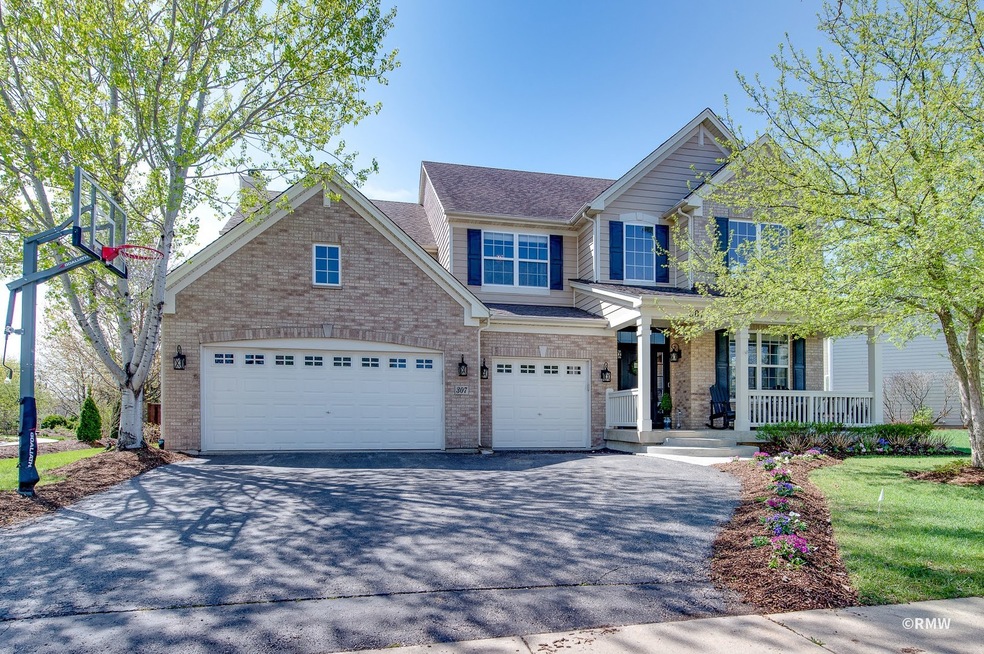
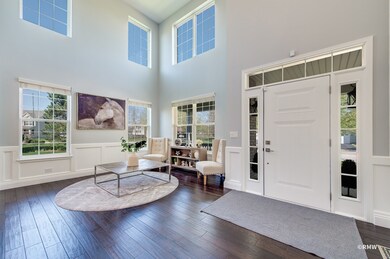
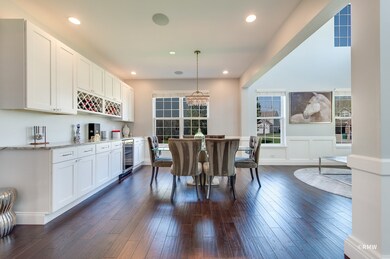
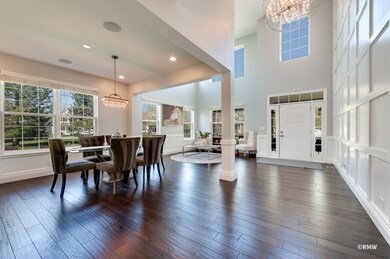
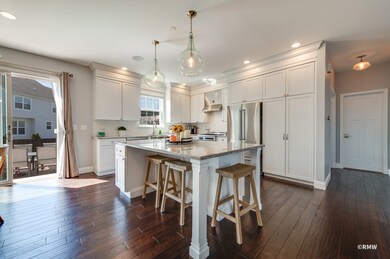
This beautiful 5-bedroom, 3.1-bathroom home boasts real hardwood floors throughout and a completely updated interior. The property has been thoughtfully renovated, ensuring a modern and stylish look throughout. The first floor features a spacious office/den with French doors, perfect for those who work from home or need a quiet space to focus. The home also features a large master bedroom with two walk-in closets and a gorgeous, spa-like master bath with a standalone tub, shower with multiple showerheads, and a double vanity. All additional bedrooms are generously sized, making them perfect for families or guests. The chef's dream kitchen boasts river white granite countertops and top-of-the-line stainless steel Britazoni appliances. A finished basement with a full bath and bonus room provides additional living space for relaxation or entertainment.Elegant lighting fixtures throughout the home add a touch of sophistication, and a Sonos surround system is included. A large covered outdoor kitchen with granite countertops, a pizza oven, grill, and beverage fridge is perfect for entertaining guests. The fully fenced yard and stamped concrete patio complete the outdoor space, making it a private oasis. The three-car attached heated garage provides ample space for vehicles and storage during the winter months. With a convenient location close to great schools, parks, and shopping, this property is the perfect place to call home.
Last Agent to Sell the Property
Fulton Grace Realty License #475138121 Listed on: 05/10/2023
We collect this data history from publicly available records. To have your information removed, we recommend requesting removal directly through your county’s website.
Joanna Krzepkowska
HomeSmart Connect LLC
(630) 250-2995
154 Total Sales
1 in Providence
$410,000 Price
Caroline Starr
@properties Christie's International Real Estate
(224) 801-3051
360 Total Sales
6 in Providence
$250K - $746K Price Range
Carol O'Malley
HomeSmart Connect LLC
(708) 859-6089
96 Total Sales
1 in Providence
$205,000 Price
Joseph Woodbury
Baird & Warner
(630) 534-2636
92 Total Sales
1 in Providence
$435,000 Price
Mary Aloisio
@properties Christie's International Real Estate
(773) 365-9681
154 Total Sales
1 in Providence
$295,000 Price
Kimberly Zahand
Keller Williams North Shore West
(708) 859-7009
394 Total Sales
1 in Providence
$393,000 Price
We collect this data history from publicly available records. To have your information removed, we recommend requesting removal directly through your county’s website.
| Date | Buyer | Sale Price | Title Company |
|---|---|---|---|
| $625,000 | Chicago Title | ||
| Trupiano Salvatore P | $320,000 | None Available | |
| Codd Ii William C | $380,500 | Ryland Title Company |
We collect this data history from publicly available records. To have your information removed, we recommend requesting removal directly through your county’s website.
| Date | Status | Borrower | Loan Amount |
|---|---|---|---|
| Open | $430,000 | ||
| Previous Owner | Trupiano Salvatore P | $293,040 | |
| Previous Owner | Codd Ii William C | $276,632 | |
| Previous Owner | Codd Ii William C | $304,114 |
We collect this data history from publicly available records. To have your information removed, we recommend requesting removal directly through your county’s website.
| Date | Event | Price | List to Sale | Price per Sq Ft | Prior Sale |
|---|---|---|---|---|---|
| 06/22/2023 06/22/23 | Sold | $625,000 | +4.3% | $200 / Sq Ft | |
| 05/12/2023 05/12/23 | Pending | -- | -- | -- | |
| 05/10/2023 05/10/23 | For Sale | $599,000 | +87.2% | $192 / Sq Ft | |
| 08/26/2016 08/26/16 | Sold | $320,000 | -5.6% | $102 / Sq Ft | View Prior Sale |
| 06/25/2016 06/25/16 | Pending | -- | -- | -- | |
| 06/16/2016 06/16/16 | For Sale | $339,000 | -- | $109 / Sq Ft |
We collect this data history from publicly available records. To have your information removed, we recommend requesting removal directly through your county’s website.
| Year | Tax Paid | Tax Assessment Tax Assessment Total Assessment is a certain percentage of the fair market value that is determined by local assessors to be the total taxable value of land and additions on the property. | Land | Improvement |
|---|---|---|---|---|
| 2025 | $12,949 | $180,355 | $29,791 | $150,564 |
| 2024 | $12,949 | $173,141 | $27,638 | $145,503 |
| 2023 | $13,473 | $148,826 | $25,000 | $123,826 |
| 2022 | $11,671 | $125,157 | $21,357 | $103,800 |
| 2021 | $11,221 | $116,138 | $20,633 | $95,505 |
| 2020 | $10,977 | $114,051 | $20,262 | $93,789 |
| 2019 | $11,043 | $112,576 | $20,000 | $92,576 |
| 2018 | $10,807 | $109,330 | $22,771 | $86,559 |
| 2017 | $10,757 | $107,056 | $22,194 | $84,862 |
| 2016 | $10,828 | $97,973 | $21,667 | $76,306 |
| 2015 | -- | $87,764 | $14,747 | $73,017 |
| 2014 | -- | $85,807 | $14,747 | $71,060 |
| 2013 | -- | $89,126 | $14,999 | $74,127 |
Seller's Agent in 2023
Giuseppe Battista
Fulton Grace Realty
(630) 816-7600
1 in this area
142 Total Sales
Seller Co-Listing Agent in 2023
Angie Corcione
Fulton Grace Realty
(630) 205-9575
3 in this area
280 Total Sales
Buyer's Agent in 2023
Joe Farley
HomeSmart Connect LLC
(630) 201-5033
1 in this area
6 Total Sales
Seller's Agent in 2016
Flo Chillemi
RE/MAX Suburban
(630) 300-8091
26 Total Sales
Buyer's Agent in 2016
Linda Derrico
Berkshire Hathaway HomeServices Starck Real Estate
(630) 606-8787
22 Total Sales
Source: Midwest Real Estate Data (MRED)
MLS Number: 11780190
APN: 05-24-433-002
Disclaimer: Certain information contained herein is derived from information provided by parties other than Homes.com. All information provided is deemed reliable, but is not guaranteed to be accurate and should be independently verified.
All data is obtained from various sources and may not have been verified by broker or MLS GRID. Supplied Open House Information is subject to change without notice. All information should be independently reviewed and verified for accuracy. Properties may or may not be listed by the office/agent presenting the information. Some IDX listings have been excluded from this website.
Listings courtesy of Midwest Real Estate Data (MRED) as distributed by MLS GRID.
Based on information submitted to the MLS GRID
Ask me questions while you tour the home.