


312 E Windsor Ave Unit 13 Phoenix, AZ 85004
Alvarado Historic District NeighborhoodEstimated payment $4,903/month
Highlights
- New Construction
- City Lights View
- Wood Flooring
- Longview Elementary School Rated 9+
- Contemporary Architecture
- Great Room
About This Home
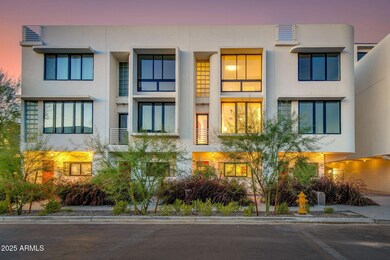
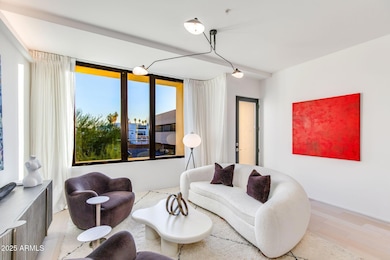
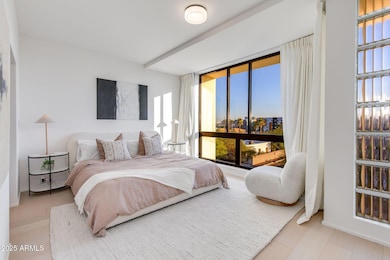
NEW CONSTRUCTION-enjoy a modern work/live townhome with architectural gravitas in a gated Midtown Phoenix enclave! Minutes from Downtown, world-class restaurants, museums, major entertainment venues, and Sky Harbor. Inside, crisp contemporary design balances volume and light: open great room, chef's kitchen with streamlined cabinetry/premium appliances, 3 bedrooms + den provide multiple options for a home office. A two-car garage adds rare convenience. The showpiece is a expansive rooftop terrace framing cinematic views—the perfect setting for sunrise coffee, golden-hour gatherings, or quiet evenings under the skyline. The low-maintenance lock-and-leave lifestyle and energy efficient construction free your time for what matters. If you value refined living, don't miss Soleil!
Townhouse Details
Home Type
- Townhome
Est. Annual Taxes
- $270
Year Built
- Built in 2024 | New Construction
HOA Fees
- $250 Monthly HOA Fees
Parking
- 2 Car Direct Access Garage
Home Design
- Contemporary Architecture
- Built-Up Roof
- Block Exterior
- Stucco
Interior Spaces
- 2,329 Sq Ft Home
- 4-Story Property
- Ceiling height of 9 feet or more
- Double Pane Windows
- Great Room
- City Lights Views
Kitchen
- Eat-In Kitchen
- Dishwasher
- Kitchen Island
- Quartz Countertops
- Disposal
Flooring
- Wood
- Tile
Bedrooms and Bathrooms
- 3 Bedrooms
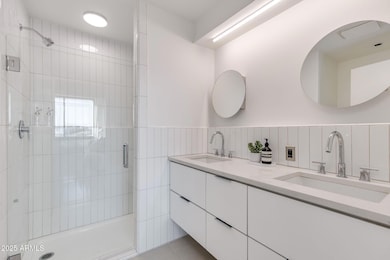
- 3 Full Bathrooms
- Double Vanity
- Private Water Closet
Laundry
- Stacked Washer and Dryer
- 220 Volts In Laundry
Outdoor Features
- Balcony
- Patio
Schools
- Encanto Elementary School
- Osborn Middle School
- Central High School
Utilities
- Central Air
- Heating Available
- Electric Water Heater
- High Speed Internet
Additional Features
- North or South Exposure
- 980 Sq Ft Lot
Community Details
- Association fees include maintenance exterior, insurance, sewer, pest control, ground maintenance, street maintenance, (see remarks)
- Soleil Association
- Built by Arizona Wrangler
- Windsor Soleil Subdivision
Listing and Financial Details
- Tax Lot 13
- Assessor Parcel Number 118-45-407
Map
Home Values in the Area
Average Home Value in this Area
Tax History
We collect this data history from publicly available records. To have your information removed, we recommend requesting removal directly through your county’s website.
| Year | Tax Paid | Tax Assessment Tax Assessment Total Assessment is a certain percentage of the fair market value that is determined by local assessors to be the total taxable value of land and additions on the property. | Land | Improvement |
|---|---|---|---|---|
| 2026 | $4,266 | $432,789 | ||
| 2025 | $4,266 | $421,411 | ||
| 2024 | $3,836 | $399,026 | ||
| 2023 | $3,836 | $387,404 | $0 | $0 |
| 2022 | $3,918 | $376,120 | $304,843 | $71,277 |
| 2021 | $2,570 | $169,582 | $0 | $0 |
| 2020 | $2,378 | $154,165 | $0 | $0 |
| 2019 | $2,261 | $140,150 | $0 | $0 |
| 2018 | $2,001 | $127,409 | $0 | $0 |
| 2017 | $1,978 | $115,826 | $0 | $0 |
| 2016 | $1,801 | $105,296 | $0 | $0 |
| 2015 | $1,548 | $95,724 | $0 | $0 |
| 2014 | -- | $87,022 | $0 | $0 |
Property History
We collect this data history from publicly available records. To have your information removed, we recommend requesting removal directly through your county’s website.
| Date | Event | Price | List to Sale | Price per Sq Ft |
|---|---|---|---|---|
| 05/27/2026 05/27/26 | Price Changed | $844,000 | -0.6% | $362 / Sq Ft |
| 04/09/2026 04/09/26 | Price Changed | $849,000 | -17.2% | $365 / Sq Ft |
| 03/19/2026 03/19/26 | For Sale | $1,024,900 | 0.0% | $440 / Sq Ft |
| 03/14/2026 03/14/26 | Off Market | $1,024,900 | -- | -- |
| 01/02/2026 01/02/26 | For Sale | $1,024,900 | 0.0% | $440 / Sq Ft |
| 01/02/2026 01/02/26 | Off Market | $1,024,900 | -- | -- |
| 11/20/2025 11/20/25 | For Sale | $1,024,900 | -- | $440 / Sq Ft |
Source: Arizona Regional Multiple Listing Service (ARMLS)
MLS Number: 6948653

Disclaimer: Certain information contained herein is derived from information provided by parties other than Homes.com. All information provided is deemed reliable, but is not guaranteed to be accurate and should be independently verified.
All information should be verified by the recipient and none is guaranteed as accurate by ARMLS
Listing Information presented by local MLS brokerage: Ten-X, local REALTOR®- Arlene Richardson - (888)-952-6393
- 312 E Windsor Ave Unit 2
- 312 E Windsor Ave Unit 4
- 332 E Windsor Ave
- 351 E Thomas Rd Unit D208
- 353 E Thomas Rd Unit C307
- 355 E Thomas Rd Unit B106
- 357 E Thomas Rd Unit A105
- 357 E Thomas Rd Unit A208
- 377 E Windsor Ave Unit 20
- 377 E Windsor Ave Unit 3
- 377 E Windsor Ave Unit 13
- 531 E Roanoke Ave Unit A
- 2534 N Richland St
- 2323 N Central Ave Unit 1906
- 2323 N Central Ave Unit 205
- 2323 N Central Ave Unit 603
- 111 W Holcomb Ln
- 109 W Willo Ct
- 124 W Willo Ct
- 118 W Holcomb Ln
- 353 E Thomas Rd Unit C104
- 357 E Thomas Rd Unit A212
- 377 E Windsor Ave Unit 4
- 2722 N 7th St
- 31 E Thomas Rd
- 3010 N 2nd St
- 2332 N 7th St
- 400 E Earll Dr
- 3030 N 7th St
- 302 E Monte Vista Rd
- 302 E Monte Vista Rd
- 302 E Monte Vista Rd
- 302 E Monte Vista Rd Unit MV B 1
- 302 E Monte Vista Rd Unit MV A 4
- 302 E Monte Vista Rd
- 302 E Monte Vista Rd Unit MV D11
- 302 E Monte Vista Rd Unit MV A18
- 302 E Monte Vista Rd Unit MV C 2
- 2302 N Central Ave
- 2302 N Central Ave Unit 409
Ask me questions while you tour the home.