W
Seller's Agent in 2019
Wendy Karaffa
SIGNATURE COLLECTION REALTY IN
(407) 908-0594
12 in this area
47 Total Sales
Estimated Value: $381,346
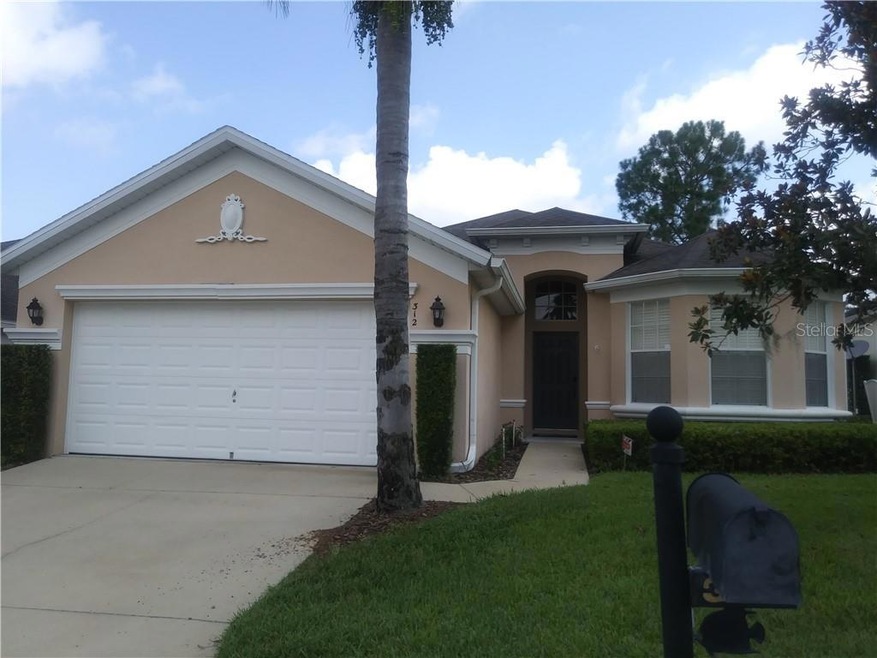
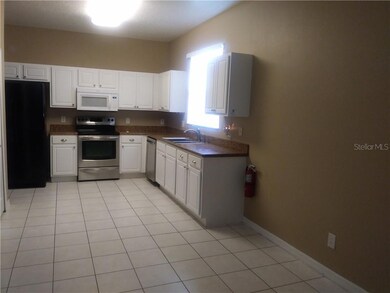
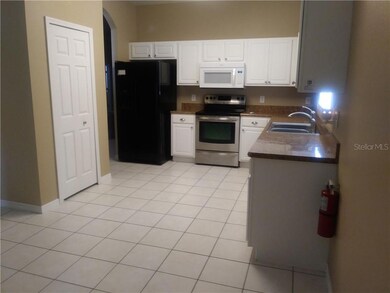
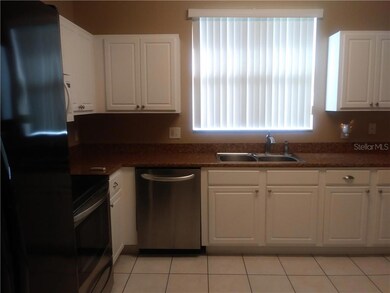
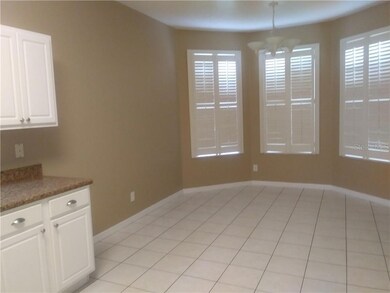

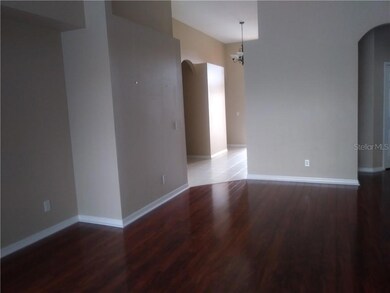
You will adore this home!. It makes for a great investment, vacation home or family residence. Wonderful condition with recently replaced appliances, counters and flooring. Enter through the front door and turn right into the large kitchen and dining room - its perfect for family eating, gathering and entertaining. The living room is similarly spacious and has sliding doors to the pool deck. On either side of the family room are two master suites - both similar size and able to house King beds, both have large bathrooms and each with access to the pool enclosure. There are two smaller bedrooms towards the front of the house which share a 3rd bathroom. Outside at the rear there is that all important shaded lanai, a sparkling pool, lots of space for sunbathing and a privacy fence. Calabay Parc is one of the premier vacation home communities in the area being conveniently located just a few minutes from a wide variety of shops and restaurants, 15 minutes from the Disney attractions and in easy reach of Universal Studios, both coasts, shopping malls and Orlando International Airport. THE LAYOUT IS PERFECT FOR A SHORT TERM VACATION HOME. You will be delighted with this house - just one visit and you will not look any further! IMPORTANT NOTE - The air conditioning system was completely replaced 3 years ago.
Last Agent to Sell the Property
SIGNATURE COLLECTION REALTY IN License #3482947 Listed on: 07/12/2019
We collect this data history from publicly available records. To have your information removed, we recommend requesting removal directly through your county’s website.
We collect this data history from publicly available records. To have your information removed, we recommend requesting removal directly through your county’s website.
| Date | Buyer | Sale Price | Title Company |
|---|---|---|---|
| $100 | None Listed On Document | ||
| $252,000 | Stewart Title Company | ||
| $172,000 | None Available | ||
| $300,000 | Polk Professional Title Insu | ||
| $203,600 | Coast To Coast Title Service |
We collect this data history from publicly available records. To have your information removed, we recommend requesting removal directly through your county’s website.
| Date | Status | Borrower | Loan Amount |
|---|---|---|---|
| Previous Owner | $260,316 | ||
| Previous Owner | $152,700 |
We collect this data history from publicly available records. To have your information removed, we recommend requesting removal directly through your county’s website.
| Date | Event | Price | List to Sale | Price per Sq Ft | Prior Sale |
|---|---|---|---|---|---|
| 09/05/2019 09/05/19 | Sold | $252,000 | -1.2% | $137 / Sq Ft | |
| 07/30/2019 07/30/19 | Pending | -- | -- | -- | |
| 07/10/2019 07/10/19 | For Sale | $255,000 | +48.3% | $139 / Sq Ft | |
| 05/26/2015 05/26/15 | Off Market | $172,000 | -- | -- | |
| 06/19/2013 06/19/13 | Sold | $172,000 | +1.2% | $94 / Sq Ft | View Prior Sale |
| 05/16/2013 05/16/13 | Pending | -- | -- | -- | |
| 05/07/2013 05/07/13 | For Sale | $169,900 | -- | $93 / Sq Ft |
We collect this data history from publicly available records. To have your information removed, we recommend requesting removal directly through your county’s website.
| Year | Tax Paid | Tax Assessment Tax Assessment Total Assessment is a certain percentage of the fair market value that is determined by local assessors to be the total taxable value of land and additions on the property. | Land | Improvement |
|---|---|---|---|---|
| 2025 | $2,517 | $234,889 | ||
| 2024 | $2,861 | $228,269 | ||
| 2023 | $2,861 | $221,620 | ||
| 2022 | $2,776 | $215,165 | $0 | $0 |
| 2021 | $2,796 | $208,898 | $0 | $0 |
| 2020 | $2,755 | $206,014 | $41,000 | $165,014 |
| 2018 | $2,213 | $165,097 | $0 | $0 |
| 2017 | $2,160 | $161,701 | $0 | $0 |
| 2016 | $2,122 | $158,445 | $0 | $0 |
| 2015 | $1,805 | $157,344 | $0 | $0 |
| 2014 | $2,102 | $161,205 | $0 | $0 |
W
Seller's Agent in 2019
Wendy Karaffa
SIGNATURE COLLECTION REALTY IN
(407) 908-0594
12 in this area
47 Total Sales

Buyer's Agent in 2019
Sue Webb
WATSON REALTY CORP.
(407) 589-1600
2 in this area
93 Total Sales
T
Seller's Agent in 2013
Tom Schmidt
GLOBAL FLORIDA REALTY
(407) 387-3030
11 Total Sales
B
Buyer's Agent in 2013
Brian Chisholm
Source: Stellar MLS
MLS Number: O5797631
APN: 26-25-25-999964-001690
Disclaimer: Certain information contained herein is derived from information provided by parties other than Homes.com. All information provided is deemed reliable, but is not guaranteed to be accurate and should be independently verified.
All data is obtained from various sources and may not have been verified by broker or MLS GRID. Supplied Open House Information is subject to change without notice. All information should be independently reviewed and verified for accuracy. Properties may or may not be listed by the office/agent presenting the information. Some IDX listings have been excluded from this website. IDX information is provided exclusively for personal, non-commercial use, and may not be used for any purpose other than to identify prospective properties consumers may be interested in purchasing. Information is deemed reliable but not guaranteed.
Listings courtesy of Stellar MLS as distributed by MLS GRID.
Based on information submitted to the MLS GRID
Listing Information presented by local MLS brokerage: Ten-X - (888)-952-6393
Ask me questions while you tour the home.