NOT LISTED FOR SALE

3120 E Agritopia Loop N Gilbert, AZ 85296

Agritopia Neighborhood

Estimated Value: $1,240,120

4 Beds
2.5 Baths
4,217 Sq Ft
$294/Sq Ft Est. Value

Sale Details

Date Sold: June 12, 2024

Last sale price $1,270,000 $301 Per Sq Ft

Est. 2% decrease in value since last sale

Current estimated payment $7,312 / mo

14 Days on Market

Highlights

  • Fitness Center
  • Private Pool
  • 1 Fireplace
  • Media Room
  • Clubhouse
  • Bonus Room

About This Home

As of June 2024

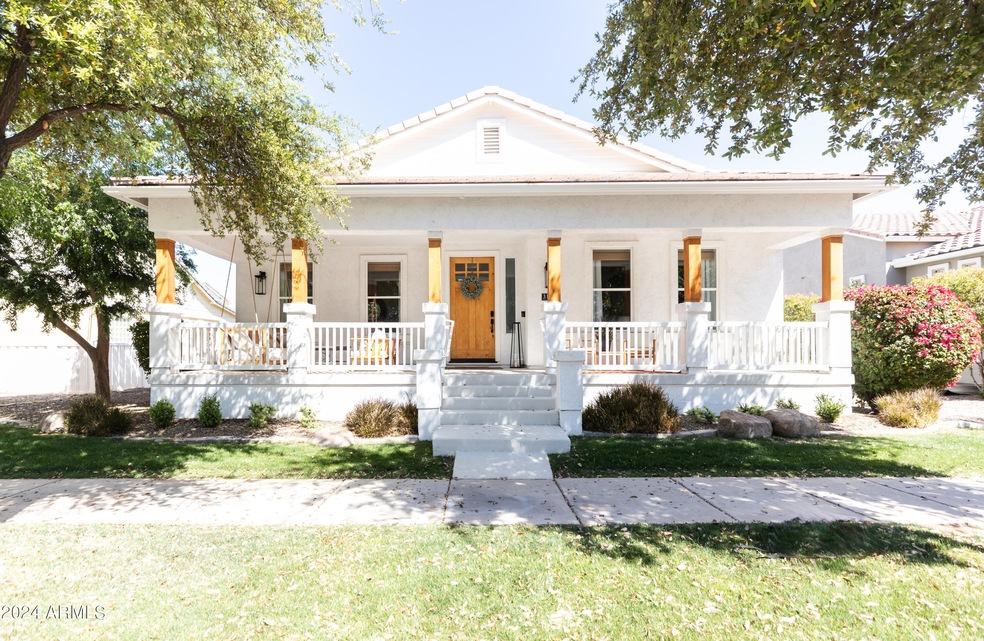
Agritopia in Gilbert, Arizona, is a charming community where residents enjoy a unique blend of urban amenities and rural charm, centered around an organic farm and surrounded by tree-lined streets and strong sense of connection among its residents. Agritopia homes are situated at the front of the plot, with their garages positioned towards the back. This intentional design is highlighted by the oversized and timeless front porch that serves as a welcoming haven, where residents can unwind, socialize, and immerse themselves with the rest of the community. This home has it all, and seamlessly combines form and function, offering the perfect blend of style and practicality. Upon entering, you are greeted on your left by a spacious and inviting dining area with wonderful natural light and arched doorways. To your right we are stepping into the office of the home, showcased by French doors exuding warmth, and inviting you into a space where productivity flourishes amidst elegance. The half bath is conveniently situated just outside the dining area and office, and offers an accessible solution for guests and residents working from home. The entertainer's kitchen is spacious and well-equipped. It's perfect for hosting gatherings, featuring ample counter space, high-end appliances, and an open layout that encourages socializing while cooking. The kitchen and living room are bathed in ample natural light, creating a warm and inviting atmosphere throughout the space. From the living room we can enter the primary suite which has a spacious layout, a luxurious en-suite bathroom perfect for unwinding, and a convenient walk-in closet providing ample storage for effortless organization. The downstairs of this thoughtfully designed home is a full basement featuring three spacious bedrooms, a versatile bonus room, a massive living/media room, and a completely updated full bathroom, offering ample accommodation for visitors and endless possibilities for recreation and growing families. Step outside to the backyard oasis, where you'll find a sparkling pool and a covered patio, perfect for outdoor entertaining or simply enjoying the Arizona sunshine. The side yard is an ideal space for the kids or pets to play and roam freely, with the added charm of a garden and outdoor fire-pit, creating a cozy ambiance for gatherings under the stars. Other features include a generous 2.5 car garage with EV charging capabilities and a surplus of storage. The large laundry and mudroom is conveniently located, and separates the garage from the kitchen, and serves as a practical entry point with plenty of cubbies and nooks for storage. The house has been meticulously renovated with all new exterior and interior paint, kitchen, bathrooms, fixtures, appliances, water heater, and even new flooring through the entire basement. The community of Agritopia is nothing short of amazing! It's conveniently located off 202 & Higley, and home to award winning restaurants, local businesses, friendly parks, tree-lined streets, and neighbors who know your name.

Last Agent to Sell the Property

Michael Hardesty

HomeSmart License #SA691934000 Listed on: 03/28/2024

Last Buyer's Agent

Kevin Le

Delex Realty License #SA554366000

Delex Realty
Create a Home Valuation Report for This Property
The Home Valuation Report is an in-depth analysis detailing your home's value as well as a comparison with similar homes in the area

Home Details

Home Type

  • Single Family

Est. Annual Taxes

  • $3,377

Year Built

  • Built in 2006

Lot Details

  • 8,370 Sq Ft Lot
  • Block Wall Fence
  • Grass Covered Lot

HOA Fees

Parking

  • 2.5 Car Garage

Home Design

  • Wood Frame Construction
  • Tile Roof
  • Stucco

Interior Spaces

  • 4,217 Sq Ft Home
  • 1-Story Property
  • Ceiling height of 9 feet or more
  • Ceiling Fan
  • 1 Fireplace
  • Solar Screens
  • Family Room
  • Formal Dining Room
  • Media Room
  • Bonus Room
  • Finished Basement
  • Basement Fills Entire Space Under The House

Kitchen

  • Kitchen Updated in 2023
  • Eat-In Kitchen
  • Breakfast Bar
  • Walk-In Pantry
  • Built-In Oven
  • Electric Cooktop
  • Built-In Microwave
  • Dishwasher
  • Kitchen Island
  • Disposal

Flooring

  • Floors Updated in 2023
  • Carpet
  • Laminate

Bedrooms and Bathrooms

  • 4 Bedrooms
  • Primary Bedroom Upstairs
  • Bathroom Updated in 2023
  • Primary Bathroom is a Full Bathroom
  • Double Vanity
  • Private Water Closet
  • Separate Shower in Primary Bathroom
  • Bathtub With Separate Shower Stall

Laundry

  • Dryer
  • Washer

Outdoor Features

  • Private Pool
  • Balcony
  • Covered Patio or Porch

Schools

  • Higley Traditional Academy Elementary School
  • Cooley Middle School
  • Williams Field High School

Utilities

  • Central Air
  • Heating System Uses Natural Gas
  • Programmable Thermostat
  • Gas Water Heater
  • Water Softener is Owned
  • High Speed Internet
  • Cable TV Available

Listing and Financial Details

  • Tax Lot 268
  • Assessor Parcel Number 304-28-555

Community Details

Overview

  • Association fees include ground maintenance
  • Agritopia Association, Phone Number (602) 957-9191
  • Secondary HOA Phone (602) 957-9191
  • Built by Scott Homes
  • Agritopia Phase 2B Subdivision

Amenities

  • Clubhouse

Recreation

  • Tennis Courts
  • Community Playground
  • Fitness Center
  • Heated Community Pool
  • Bike Trail

Home Details

Home Type

Single Family

Est. Annual Taxes

$3,377

Year Built

Built in 2006

Lot Details

8,370 Sq Ft Lot

HOA Fees

$219 per month

Parking

2

Listing Details

  • Cross Street: Higley & Ray
  • Property Type: Residential
  • Ownership: Fee Simple
  • Recreation Center Fee 2: N
  • Recreation Center Fee: N
  • Total Monthly Fee Equivalent: 218.19
  • Updated Partial or Full Bathrooms: Full
  • Bathrooms Year Updated: 2023
  • Updated Floors: Partial
  • Items Updated Floor Yr Updated: 2023
  • Updated Kitchen: Full
  • Items Updated Kitchen Yr Updated: 2023
  • Separate Den Office Sep Den Office: Y
  • Year Built: 2006
  • Tax Year: 2023
  • Property Sub Type: Single Family Residence
  • Horses: No
  • Lot Size Acres: 0.19
  • Subdivision Name: AGRITOPIA PHASE 2B
  • Architectural Style: Ranch
  • Property Attached Yn: No
  • General Property Description:PriceSqFt: 301.16
  • Const - Finish:Const - Finish: Painted, Stucco
  • Cooling:Cooling: Ceiling Fan(s), Central Air, Programmable Thmstat
  • Other Rooms:Other Rooms: Family Room, Bonus/Game Room, Media Room
  • Technology:Technology: Cable TV Avail, High Speed Internet
  • Plumbing:Plumbing: Gas Hot Water Heater
  • Special Features: None

Interior Features

  • Basement: Finished, Full
  • Flooring: Carpet, Laminate
  • Basement YN: Yes
  • Spa Features: None
  • Appliances: Dishwasher, Disposal, Refrigerator, Electric Cooktop, Microwave, Washer, Dryer, Water Softener Owned
  • Full Bathrooms: 2
  • Half Bathrooms: 1
  • Total Bedrooms: 4
  • Fireplaces: 1
  • Fireplace: Yes
  • Interior Amenities: Full Bth Master Bdrm, Separate Shwr & Tub, Double Vanity, Eat-in Kitchen, Breakfast Bar, Kitchen Island, Walk-in Pantry, High Speed Internet, Upstairs, 9+ Flat Ceilings
  • Living Area: 4217.0
  • Stories: 1
  • Window Features: Solar Screens
  • Additional Bedroom:Additional Bedroom: Other Bedroom Downstairs
  • Dining Area:Dining Area: Formal, Eat-in Kitchen, Breakfast Bar
  • Interior Features:Interior Features: 9+ Flat Ceilings, Water Softener Owned
  • Kitchen Features:Kitchen Features: Dishwasher, Disposal, Refrigerator, Kitchen Island, Electric Cooktop, Built-in Microwave, Wall Oven(s), Walk-in Pantry
  • Laundry:Laundry: Washer Included, Dryer Included
  • Master Bathroom:Master Bathroom: Full Bth Master Bdrm, Separate Shwr & Tub, Double Vanity, Private Toilet Room
  • Master Bedroom:Master Bedroom: Upstairs
  • Window Features:Window Features: Solar Screens

Exterior Features

  • Fencing: Block
  • Exterior Features: Balcony
  • Lot Features: Gravel/Stone Back, Grass Front
  • Pool Private: Yes
  • Disclosures: Seller Discl Avail
  • Common Walls: Two Levels
  • Construction Type: Wood Frame, Painted, Stucco
  • Patio And Porch Features: Patio, Covered Patio(s)
  • Roof: Tile
  • General Property Description:Community Pool YN2: Yes
  • General Property Description:Private Pool YN2: Yes
  • Community Pool Features:Community Pool Features: Heated

Garage/Parking

  • Total Covered Spaces: 2.5
  • Garage Spaces: 2.5

Utilities

  • Cooling: Ceiling Fan(s), Central Air, Programmable Thmstat
  • Heating: Natural Gas
  • Cooling Y N: Yes
  • Heating Yn: Yes
  • Water Source: Public
  • Utilities:Utilities: SRP, SW Gas

Condo/Co-op/Association

  • Community Features: Tennis Court(s), Playground, Biking/Walking Path, Clubhouse, Fitness Center
  • Association #2 Fee: 58.56
  • Association #2 Fee Frequency: Quarterly
  • Association Fee: 596.0
  • Association Fee Frequency: Quarterly
  • Association: Agritopia Master
  • Association Name: Agritopia
  • Association Phone #2: 602-957-9191
  • Phone: 602-957-9191
  • Association: Yes

Association/Amenities

  • Association Fees:HOA DisclosureAddendum Affirmation: Yes
  • Association Fees:HOA Transfer Fee2: 250.0
  • Association Fees:Special Assessment HOA: No
  • Association Fees:PAD Fee YN2: N
  • Association Fees:Cap ImprovementImpact Fee _percent_: $
  • Association Fees:Prepaid Association Fees HOA: 596.0
  • Association Fees:Disclosure Fees HOA: 400.0
  • Association Fees:Special Assessment HOA 2: No
  • Association Fees:Cap ImprovementImpact Fee 2 _percent_: $
  • Association Fees:Prepaid Association Fees HOA 2: 58.56

Fee Information

  • Association Fee Includes: Maintenance Grounds

Schools

  • Elementary School: Higley Traditional Academy
  • High School: Williams Field High School
  • Middle Or Junior School: Cooley Middle School

Lot Info

  • Land Lease: No
  • Lot Size Sq Ft: 8370.0
  • Parcel #: 304-28-555

Building Info

  • Builder Name: Scott Homes

Tax Info

  • Tax Annual Amount: 3377.0
  • Tax Book Number: 304.0
  • Tax Lot: 268
  • Tax Map Number: 28.0

Ownership History

We collect this data history from publicly available records. To have your information removed, we recommend requesting removal directly through your county’s website.

Date Name Owned For Owner Type

Purchase Details

Listed on
Mar 28, 2024
Closed on
Jun 14, 2024
Sold by
Bought by
Seller's Agent
Michael Hardesty
HomeSmart
Buyer's Agent
Kevin Le
Delex Realty
List Price
$1,325,000
Sold Price
$1,270,000
Premium/Discount to List
-$55,000
-4.15%
Views
153
Current Estimated Value
$1,240,120

Home Financials for this Owner

Home Financials are based on the most recent Mortgage that was taken out on this home.
Estimated Appreciation
-$29,880
Avg. Annual Appreciation
-1.11%
Original Mortgage
$1,000,000
Interest Rate
7.22%
Mortgage Type
New Conventional

Purchase Details

Listed on
Apr 20, 2022
Closed on
May 17, 2022
Sold by
Bought by
Seller's Agent
Mary Cobb
West USA Realty
Buyer's Agent
Michael Hardesty
AZArchitecture/Jarson & Jarson
List Price
$985,000
Sold Price
$985,000

Home Financials for this Owner

Home Financials are based on the most recent Mortgage that was taken out on this home.
Avg. Annual Appreciation
13.06%
Original Mortgage
$788,000
Interest Rate
4.72%
Mortgage Type
New Conventional

Purchase Details

Listed on
Oct 6, 2015
Closed on
Dec 7, 2015
Sold by
Bought by
Seller's Agent
Douglas McCowan
#1 National Real Estate Network LLC
Buyer's Agent
Mary Cobb
Ravenswood Realty
List Price
$484,880
Sold Price
$425,000
Premium/Discount to List
-$59,880
-12.35%

Home Financials for this Owner

Home Financials are based on the most recent Mortgage that was taken out on this home.
Avg. Annual Appreciation
13.92%
Original Mortgage
$340,000
Interest Rate
3.71%
Mortgage Type
New Conventional

Purchase Details

Closed on
Jul 21, 2015
Sold by
Bought by

Purchase Details

Closed on
Oct 20, 2014
Sold by
Bought by

Purchase Details

Closed on
Mar 11, 2010
Sold by
Bought by

Purchase Details

Closed on
Sep 21, 2007
Sold by
Bought by

Purchase Details

Closed on
May 18, 2007
Sold by
Bought by

Home Financials for this Owner

Home Financials are based on the most recent Mortgage that was taken out on this home.
Original Mortgage
$210,000
Interest Rate
6.62%
Mortgage Type
Credit Line Revolving

Purchase Details

Closed on
Nov 10, 2006
Sold by
Bought by

Home Financials for this Owner

Home Financials are based on the most recent Mortgage that was taken out on this home.
Original Mortgage
$417,000
Interest Rate
7.12%
Mortgage Type
Purchase Money Mortgage
Source: Public Records

Home Values in the Area

Source: Public Records

Average Home Value in this Area


Source: Public Records

Agents Specializing in Agritopia, AZ

See All Agents

Purchase History

We collect this data history from publicly available records. To have your information removed, we recommend requesting removal directly through your county’s website.

Date Buyer Sale Price Title Company
$1,270,000 Fidelity National Title Agency
$985,000 Chicago Title
$425,000 Stewart Title
$437,431 Title365
-- None Available
-- Accommodation
-- None Available
-- Camelback Title Agency Llc
$533,484 Security Title Agency Inc
Source: Public Records

Mortgage History

We collect this data history from publicly available records. To have your information removed, we recommend requesting removal directly through your county’s website.

Date Status Borrower Loan Amount
Open $990,000
Closed $990,000
Closed $1,000,000
Previous Owner $788,000
Previous Owner $65,200
Previous Owner $503,750
Previous Owner $510,400
Previous Owner $77,323
Previous Owner $54,000
Previous Owner $22,000
Previous Owner $340,000
Previous Owner $100,000
Previous Owner $210,000
Previous Owner $417,000
Previous Owner $116,450
Source: Public Records

Property History

We collect this data history from publicly available records. To have your information removed, we recommend requesting removal directly through your county’s website.

Date Event Price List to Sale Price per Sq Ft Prior Sale
06/12/2024 06/12/24 Sold $1,270,000 -4.2% $301 / Sq Ft
03/28/2024 03/28/24 For Sale $1,325,000 +34.5% $314 / Sq Ft
05/20/2022 05/20/22 Sold $985,000 0.0% $234 / Sq Ft View Prior Sale
04/20/2022 04/20/22 For Sale $985,000 +131.8% $234 / Sq Ft
12/09/2015 12/09/15 Sold $425,000 -3.4% $101 / Sq Ft View Prior Sale
11/12/2015 11/12/15 Pending -- -- --
11/06/2015 11/06/15 Price Changed $439,880 -9.3% $104 / Sq Ft
10/06/2015 10/06/15 For Sale $484,880 -- $115 / Sq Ft
Source: Arizona Regional Multiple Listing Service (ARMLS)

Tax History

We collect this data history from publicly available records. To have your information removed, we recommend requesting removal directly through your county’s website.

Year Tax Paid Tax Assessment Tax Assessment Total Assessment is a certain percentage of the fair market value that is determined by local assessors to be the total taxable value of land and additions on the property. Land Improvement
2025 $3,320 $41,767
2024 $3,377 $39,778
2023 $3,377 $69,580 $13,910 $55,670
2022 $3,223 $55,030 $11,000 $44,030
2021 $3,867 $50,770 $10,150 $40,620
2020 $3,922 $47,330 $9,460 $37,870
2019 $3,808 $43,810 $8,760 $35,050
2018 $3,130 $38,970 $7,790 $31,180
2017 $3,019 $34,350 $6,870 $27,480
2016 $3,014 $33,630 $6,720 $26,910
2015 $3,162 $32,680 $6,530 $26,150
Source: Public Records

Agents Affiliated with this Home

  • Section Image
  • Section Image
See All Agents

Map

Source: Arizona Regional Multiple Listing Service (ARMLS)

MLS Number: 6682237

Arizona Regional Multiple Listing Service (ARMLS)

APN: 304-28-555

Your Personal Tour Guide

Ask me questions while you tour the home.