
Gordon Vavrek
Premiere Property Group, LLC
(503) 447-7548
47 Total Sales
1 in Southwest Gresham
$2,250,000 Price

Estimated Value: $527,149
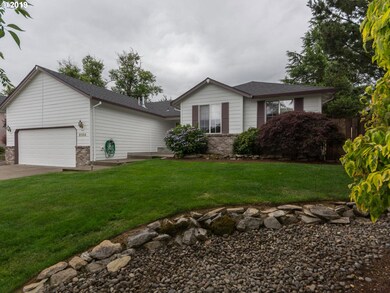
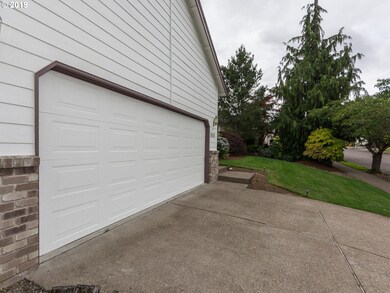
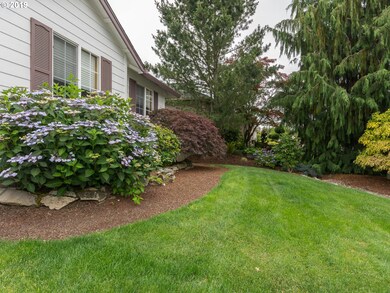
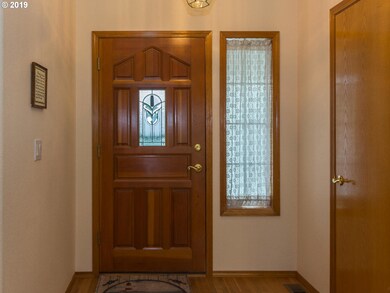
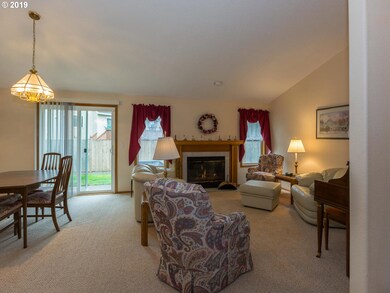
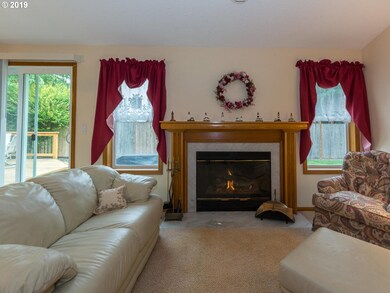
Super Nice One Level Home with a Formal Living Room w/Vaulted Ceilings & a Gas Fireplace. Large Kitchen with Granite Counters, SS Appliances, Tile Floor, 2nd Eating Area & a Pantry! Great Family Room with a Newer Woodstove, Spacious Master Suite w/a Full Bath including a Jaccuzi Tub & Walk in Shower. 4th Bedroom has French Doors & would make a Great Office. Outside enjoy the Nice Deck in the Fully Fenced Yard w/Sprinkler System too!
Last Agent to Sell the Property
RE/MAX Advantage Group License #940700136 Listed on: 07/05/2019
We collect this data history from publicly available records. To have your information removed, we recommend requesting removal directly through your county’s website.
Gordon Vavrek
Premiere Property Group, LLC
(503) 447-7548
47 Total Sales
1 in Southwest Gresham
$2,250,000 Price
Bradley Mulliner
MORE Realty
(888) 616-4752
66 Total Sales
1 in Southwest Gresham
$800,000 Price
Stephanie Peck
eXp Realty, LLC
(503) 832-6376
427 Total Sales
3 in Southwest Gresham
$400K - $750K Price Range
Lindsey Cook
Berkshire Hathaway HomeServices NW Real Estate
(360) 803-4359
73 Total Sales
1 in Southwest Gresham
$729,900 Price
Peter Cutile
Parker Brennan Real Estate
(360) 803-4062
288 Total Sales
1 in Southwest Gresham
$539,133 Price
Suzanne Clark
Cascade Hasson Sotheby's International Realty
(503) 831-9908
85 Total Sales
1 in Southwest Gresham
$510,000 Price
We collect this data history from publicly available records. To have your information removed, we recommend requesting removal directly through your county’s website.
| Date | Buyer | Sale Price | Title Company |
|---|---|---|---|
| $380,000 | First American | ||
| Wlazik Mary Pat | -- | None Available | |
| Wlazik Mary P | $200,000 | Pacific Nw Title |
We collect this data history from publicly available records. To have your information removed, we recommend requesting removal directly through your county’s website.
| Date | Status | Borrower | Loan Amount |
|---|---|---|---|
| Open | $180,000 | ||
| Previous Owner | Wlazik Mary P | $180,000 |
We collect this data history from publicly available records. To have your information removed, we recommend requesting removal directly through your county’s website.
| Date | Event | Price | List to Sale | Price per Sq Ft |
|---|---|---|---|---|
| 08/19/2019 08/19/19 | Sold | $380,000 | -0.5% | $196 / Sq Ft |
| 07/09/2019 07/09/19 | Pending | -- | -- | -- |
| 07/05/2019 07/05/19 | For Sale | $382,000 | -- | $197 / Sq Ft |
We collect this data history from publicly available records. To have your information removed, we recommend requesting removal directly through your county’s website.
| Year | Tax Paid | Tax Assessment Tax Assessment Total Assessment is a certain percentage of the fair market value that is determined by local assessors to be the total taxable value of land and additions on the property. | Land | Improvement |
|---|---|---|---|---|
| 2025 | $6,133 | $323,870 | ||
| 2024 | $5,874 | $314,440 | ||
| 2023 | $5,289 | $305,290 | $0 | $0 |
| 2022 | $5,094 | $296,400 | $0 | $0 |
| 2021 | $5,113 | $287,770 | $0 | $0 |
| 2020 | $4,707 | $279,390 | $0 | $0 |
| 2019 | $4,593 | $271,260 | $0 | $0 |
| 2018 | $4,405 | $263,360 | $0 | $0 |
| 2017 | $4,258 | $255,690 | $0 | $0 |
| 2016 | $4,129 | $248,250 | $0 | $0 |
| 2015 | $3,919 | $241,020 | $0 | $0 |
| 2014 | $3,716 | $230,650 | $0 | $0 |
Seller's Agent in 2019
Sharon Alexander
RE/MAX
(503) 667-5894
3 in this area
177 Total Sales
Buyer's Agent in 2019
Cindy Lam Co-Pfeifer
Premiere Property Group, LLC
(503) 908-1694
51 in this area
99 Total Sales
Source: Regional Multiple Listing Service (RMLS)
MLS Number: 19042795
APN: R157205
Disclaimer: Certain information contained herein is derived from information provided by parties other than Homes.com. All information provided is deemed reliable, but is not guaranteed to be accurate and should be independently verified.
The content relating to real estate for sale on this web site comes in part from the IDX program of the RMLS™ of Portland, Oregon. Real estate listings held by brokerage firms other than Ten-X are marked with the RMLS™ logo, and detailed information about these properties includes the names of the listing brokers. Listing content is copyright © 2026 RMLS™, Portland, Oregon. Some properties which appear for sale on this web site may subsequently have sold or may no longer be available. All information provided is deemed reliable but is not guaranteed and should be independently verified.
Ask me questions while you tour the home.