
Zachary King
Keller Williams PDX Central
(971) 351-1737
41 Total Sales
1 in Southwest Gresham
$572,000 Price
Estimated Value: $474,804
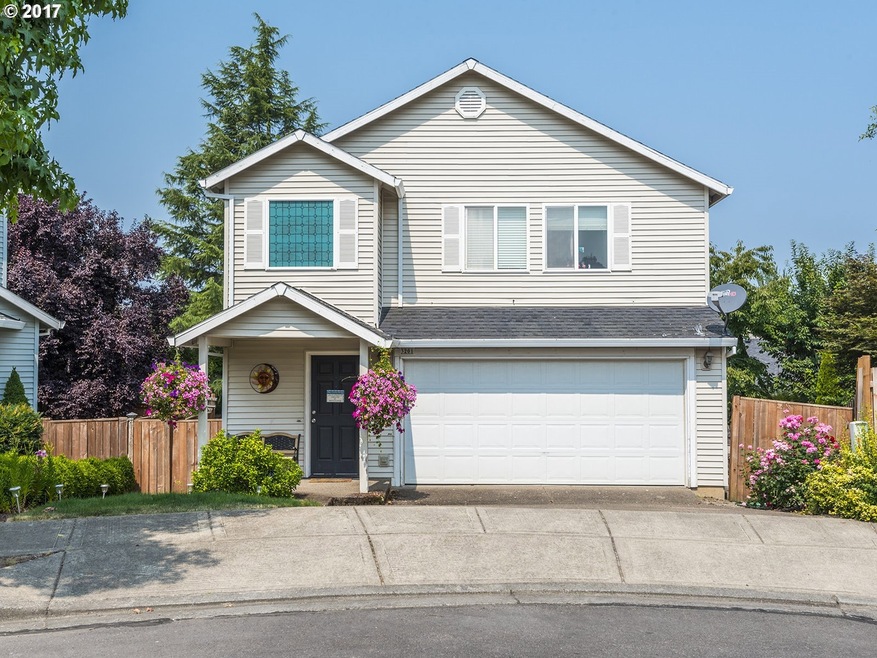
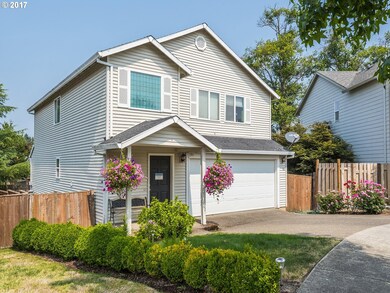
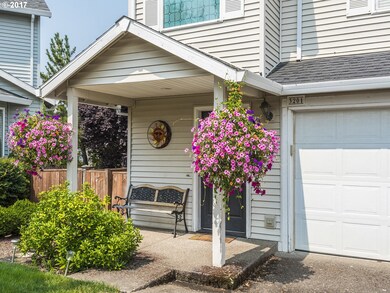
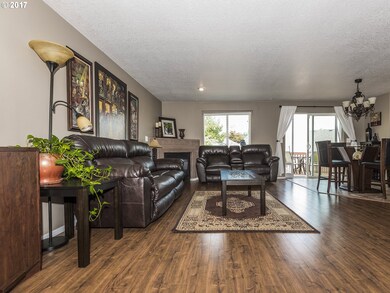
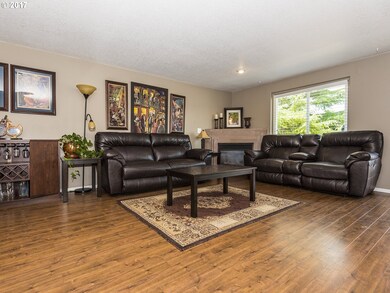
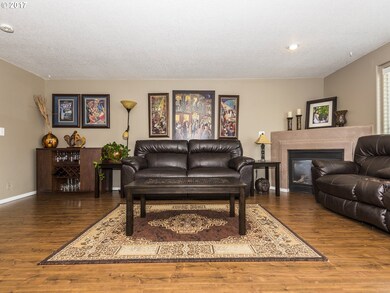
Priced for quick sale! This home will not last long. Rare, modern floor plan situated and a large lot. Huge great room with oversized living room, kitchen and dining area. Three large bedrooms. including master bedroom retreat with walk-in closet and dual vanities. The back yard is huge with plenty of room for gardening or games. Large deck for entertaining! All situated in a great neighborhood where pride of ownership is evident.
Last Agent to Sell the Property
Change Realty, LLC License #200305133 Listed on: 08/11/2017
We collect this data history from publicly available records. To have your information removed, we recommend requesting removal directly through your county’s website.
Zachary King
Keller Williams PDX Central
(971) 351-1737
41 Total Sales
1 in Southwest Gresham
$572,000 Price
Diana Ferguson
Keller Williams Realty Portland Elite
(971) 252-7648
171 Total Sales
1 in Southwest Gresham
$468,420 Price
Nick Rossi
Keller Williams Realty Portland Elite
(971) 347-0107
38 Total Sales
3 in Southwest Gresham
$530K - $650K Price Range
Dawn Cordiner
eXp Realty, LLC
(855) 218-8927
83 Total Sales
2 in Southwest Gresham
$410K - $639K Price Range
Nick Shivers
eXp Realty, LLC
(971) 232-4415
1,263 Total Sales
9 in Southwest Gresham
$270K - $765K Price Range
Israel Hill
John L. Scott Portland Central
(844) 418-2060
143 Total Sales
1 in Southwest Gresham
$700,000 Price
We collect this data history from publicly available records. To have your information removed, we recommend requesting removal directly through your county’s website.
| Date | Buyer | Sale Price | Title Company |
|---|---|---|---|
| $317,000 | Lawyers Title | ||
| -- | Fidelity Natl Title Co Of Or | ||
| $200,000 | Stewart Title | ||
| $225,588 | Fatco | ||
| $273,000 | Fidelity Natl Title Co Of Or | ||
| $178,500 | Chicago Title Co |
We collect this data history from publicly available records. To have your information removed, we recommend requesting removal directly through your county’s website.
| Date | Status | Borrower | Loan Amount |
|---|---|---|---|
| Open | $407,000 | ||
| Closed | $305,830 | ||
| Previous Owner | $220,543 | ||
| Previous Owner | $178,426 | ||
| Previous Owner | $204,750 | ||
| Previous Owner | $142,800 |
We collect this data history from publicly available records. To have your information removed, we recommend requesting removal directly through your county’s website.
| Date | Event | Price | List to Sale | Price per Sq Ft |
|---|---|---|---|---|
| 10/25/2017 10/25/17 | Sold | $317,000 | -2.5% | $210 / Sq Ft |
| 08/25/2017 08/25/17 | Pending | -- | -- | -- |
| 08/10/2017 08/10/17 | For Sale | $325,000 | -- | $215 / Sq Ft |
We collect this data history from publicly available records. To have your information removed, we recommend requesting removal directly through your county’s website.
| Year | Tax Paid | Tax Assessment Tax Assessment Total Assessment is a certain percentage of the fair market value that is determined by local assessors to be the total taxable value of land and additions on the property. | Land | Improvement |
|---|---|---|---|---|
| 2025 | $4,555 | $240,530 | ||
| 2024 | $4,363 | $233,530 | ||
| 2023 | $3,928 | $226,730 | $0 | $0 |
| 2022 | $3,783 | $220,130 | $0 | $0 |
| 2021 | $3,797 | $213,720 | $0 | $0 |
| 2020 | $3,496 | $207,500 | $0 | $0 |
| 2019 | $3,411 | $201,460 | $0 | $0 |
| 2018 | $3,271 | $195,600 | $0 | $0 |
| 2017 | $3,162 | $189,910 | $0 | $0 |
| 2016 | $3,069 | $184,380 | $0 | $0 |
| 2015 | $2,987 | $179,010 | $0 | $0 |
| 2014 | $2,915 | $173,800 | $0 | $0 |
Seller's Agent in 2017
Bill Gaffney
Change Realty, LLC
(503) 310-6775
1 in this area
145 Total Sales
K
Seller Co-Listing Agent in 2017
Kelly Deos
John L. Scott
(503) 597-2444
5 Total Sales
Buyer's Agent in 2017
Daniel Dronca
Mal & Seitz
(503) 997-9816
2 Total Sales
Source: Regional Multiple Listing Service (RMLS)
MLS Number: 17203531
APN: R531443
Disclaimer: Certain information contained herein is derived from information provided by parties other than Homes.com. All information provided is deemed reliable, but is not guaranteed to be accurate and should be independently verified.
The content relating to real estate for sale on this web site comes in part from the IDX program of the RMLS™ of Portland, Oregon. Real estate listings held by brokerage firms other than Ten-X are marked with the RMLS™ logo, and detailed information about these properties includes the names of the listing brokers. Listing content is copyright © 2026 RMLS™, Portland, Oregon. Some properties which appear for sale on this web site may subsequently have sold or may no longer be available. All information provided is deemed reliable but is not guaranteed and should be independently verified.
Ask me questions while you tour the home.