
Shelly Seltzer
Ebby Halliday, REALTORS
(888) 861-5937
200 Total Sales
2 in South Denton
$565K - $620K Price Range


Estimated Value: $350,486
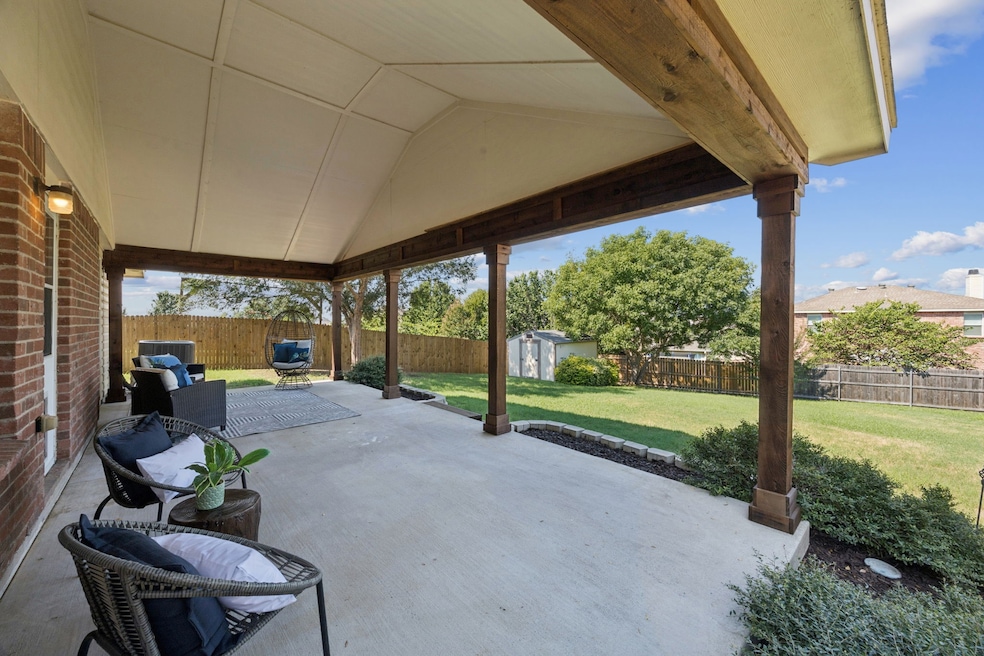
Welcome to this well-maintained single-story home, perfectly situated on a large corner lot in a vibrant, amenity-filled community. From the moment you arrive, you'll appreciate the inviting curb appeal and thoughtful layout designed for comfort and functionality. This 3 bedroom, 2 bath home features a versatile office that can easily be used as a 4th bedroom. The formal dining and living areas offer plenty of space to entertain, while the cozy family room features a classic wood-burning brick fireplace. The heart of the home is the spacious kitchen, boasting an abundance of cabinetry, ample counter space, and room to move—perfect for the home chef or gatherings with loved ones. The large primary suite includes an ensuite bathroom located at the back of the home, providing comfort and privacy. Your backyard oasis awaits! Step outside to a spacious 12' x 27' custom covered patio—perfect for year-round entertaining, weekend barbecues, or simply unwinding while overlooking the lush, grassy yard and mature shade trees. A 10' x 12' Tuff Shed adds convenient storage for all your outdoor gear. Adjacent to your backyard, enjoy resort-style community amenities including a pool, park, sand volleyball, basketball court, and more. The perfect blend of relaxation, recreation, and neighborhood charm! Zoned to the highly rated Denton ISD, you will love the convenience of having the elementary, middle and Guyer High School all within a 5 minute drive. Several updates include new fence, new carpet, interior paint, dishwasher and microwave, front door, reconditioned sprinkler heads, additional insulation in the attic to help with electric bills. Roof replaced 2017, AC replaced 2019 with 4 ton system and programmable app. Water heater replaced in June 2023, also with programmable app. You will love the whole house water softener and reverse osmosis water. Don't forget to check out the custom shelving in all closets, panty and laundry room. Washer and dryer convey with the property!
Last Agent to Sell the Property
Astra Realty LLC Brokerage Phone: 214-744-3990 License #0702461 Listed on: 09/04/2025
We collect this data history from publicly available records. To have your information removed, we recommend requesting removal directly through your county’s website.
Shelly Seltzer
Ebby Halliday, REALTORS
(888) 861-5937
200 Total Sales
2 in South Denton
$565K - $620K Price Range
Raisa Wilfong
RE/MAX Cross Country
(817) 668-3541
104 Total Sales
3 in South Denton
$279K - $560K Price Range
Kat Harvey
RE/MAX Four Corners
(469) 472-5375
44 Total Sales
2 in South Denton
$729K - $740K Price Range
Aubrey Pearson
Keller Williams Lonestar DFW
(469) 461-4651
156 Total Sales
1 in South Denton
$290,000 Price
Jennah Ciers
RE/MAX DFW Associates IV
(469) 286-0430
39 Total Sales
1 in South Denton
$396,700 Price
Assal Aldrei
United Real Estate
(682) 297-3476
38 Total Sales
2 in South Denton
$310K - $370K Price Range
We collect this data history from publicly available records. To have your information removed, we recommend requesting removal directly through your county’s website.
| Date | Buyer | Sale Price | Title Company |
|---|---|---|---|
| -- | Lawyers Title | ||
| -- | None Listed On Document | ||
| -- | Commerce Title |
We collect this data history from publicly available records. To have your information removed, we recommend requesting removal directly through your county’s website.
| Date | Status | Borrower | Loan Amount |
|---|---|---|---|
| Closed | $14,021 | ||
| Open | $350,533 | ||
| Previous Owner | $140,000 | ||
| Previous Owner | $110,000 | ||
| Previous Owner | $131,200 | ||
| Previous Owner | $139,898 |
We collect this data history from publicly available records. To have your information removed, we recommend requesting removal directly through your county’s website.
| Date | Event | Price | List to Sale | Price per Sq Ft |
|---|---|---|---|---|
| 09/29/2025 09/29/25 | Sold | -- | -- | -- |
| 09/06/2025 09/06/25 | Pending | -- | -- | -- |
| 09/04/2025 09/04/25 | For Sale | $350,000 | -- | $168 / Sq Ft |
We collect this data history from publicly available records. To have your information removed, we recommend requesting removal directly through your county’s website.
| Year | Tax Paid | Tax Assessment Tax Assessment Total Assessment is a certain percentage of the fair market value that is determined by local assessors to be the total taxable value of land and additions on the property. | Land | Improvement |
|---|---|---|---|---|
| 2025 | $5,543 | $384,012 | $109,684 | $278,316 |
| 2024 | $6,738 | $349,102 | $0 | $0 |
| 2023 | $4,863 | $317,365 | $109,684 | $276,209 |
| 2022 | $6,125 | $288,514 | $83,322 | $252,252 |
| 2021 | $5,831 | $262,285 | $62,492 | $199,793 |
| 2020 | $5,699 | $249,319 | $62,492 | $186,827 |
| 2019 | $5,947 | $249,253 | $62,492 | $187,021 |
| 2018 | $5,411 | $224,000 | $54,251 | $169,749 |
| 2017 | $5,042 | $204,000 | $54,251 | $149,749 |
| 2016 | $4,511 | $189,893 | $54,251 | $140,031 |
| 2015 | $3,738 | $172,630 | $38,222 | $134,408 |
| 2013 | -- | $145,474 | $34,086 | $111,388 |
L
Seller's Agent in 2025
Lacy Zihlman
Astra Realty LLC
(214) 773-9317
1 in this area
68 Total Sales
Buyer's Agent in 2025
Shawna Martinez
Real Broker, LLC
(469) 268-0843
2 in this area
233 Total Sales
Source: North Texas Real Estate Information Systems (NTREIS)
MLS Number: 21050215
APN: R288303
Disclaimer: Certain information contained herein is derived from information provided by parties other than Homes.com. All information provided is deemed reliable, but is not guaranteed to be accurate and should be independently verified.
Listing information provided in part by the North Texas Real Estate Information Systems, Inc, for personal, non-commercial use by viewers of this site and may not be reproduced or redistributed. All information is deemed reliable but not guaranteed. Copyright © NTREIS 2026. All rights reserved
Ask me questions while you tour the home.