$455,000
PENDING NEW CONSTRUCTION $41K PRICE DROP

3121 Spring Iris Dr Denver, NC 28037

Estimated payment $3,046/month

Total Views 699
3 Beds
3 Baths
1,941 Sq Ft
$234 Price per Sq Ft

Highlights

  • Community Cabanas
  • New Construction
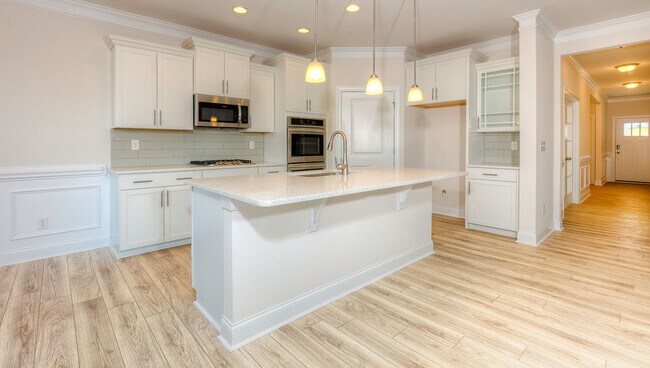
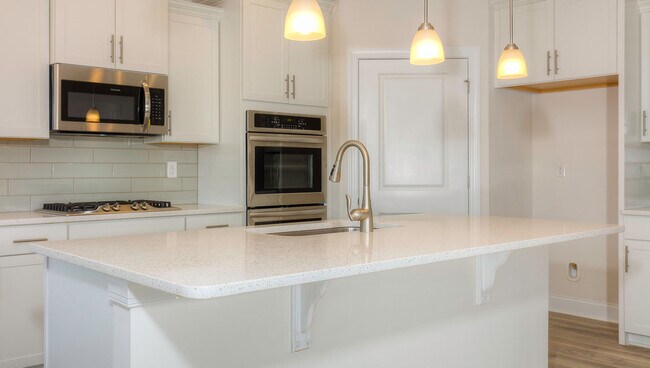
  • Double Oven
  • Rock Springs Elementary School Rated A-
  • Pond
  • 3 Car Attached Garage

About This Home

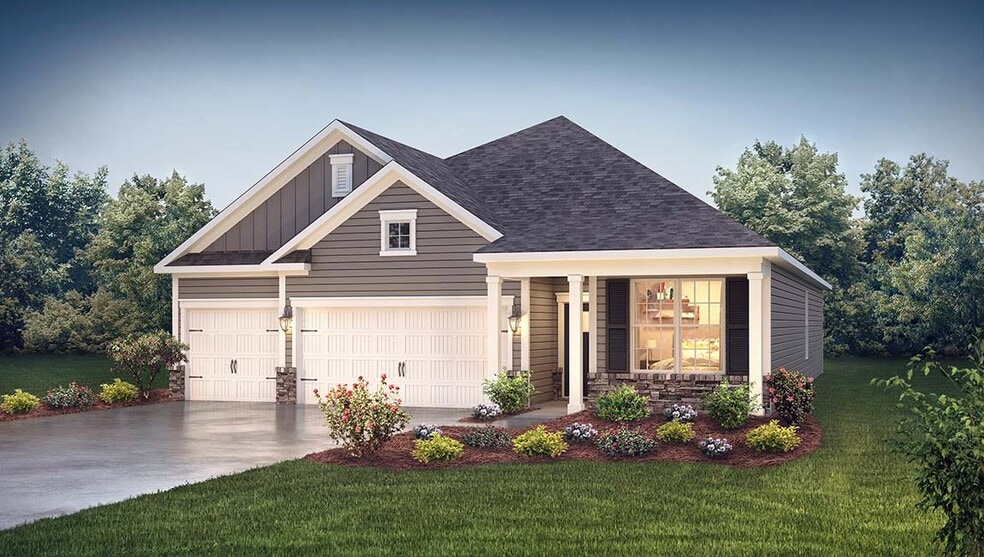
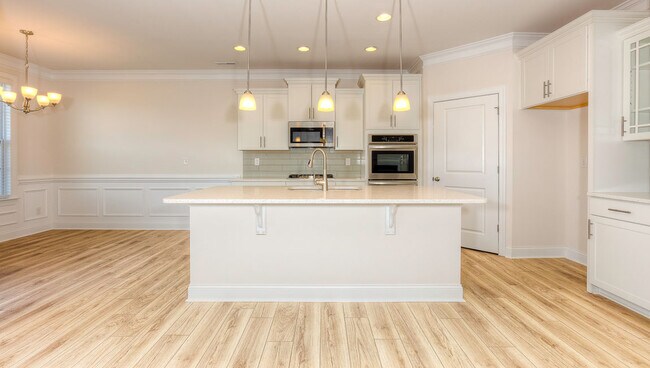
Beautiful ranch style home in Sylvan Creek, that has a nice flat backyard. This home sits on a private street with space away from neighboring homes. The Madison is a new ranch style home that we are building in Sylvan Creek. The Madison is a floorplan that features 3 bedrooms, a flex room, a luxury shower option for the primary bathroom, rear screened porch, a 3-car garage, and 1941 square feet.

Listing Agent

Maria Wilhelm

DR Horton Inc Brokerage Email: mcwilhelm@drhorton.com License #314240 Listed on: 11/18/2025

DR Horton Inc

Co-Listing Agent

Bobby Hubbard

DR Horton Inc Brokerage Email: mcwilhelm@drhorton.com License #255762

Home Details

Home Type

  • Single Family

Year Built

  • Built in 2026 | New Construction

Lot Details

  • 6,970 Sq Ft Lot
  • Property is zoned PD-R

HOA Fees

  • $124 Monthly HOA Fees

Parking

  • 3 Car Attached Garage
  • Driveway

Home Design

  • Home is estimated to be completed on 4/13/26
  • Slab Foundation
  • Vinyl Siding
  • Stone Veneer

Interior Spaces

  • 1,941 Sq Ft Home
  • 1-Story Property
  • Gas Log Fireplace
  • Washer and Electric Dryer Hookup

Kitchen

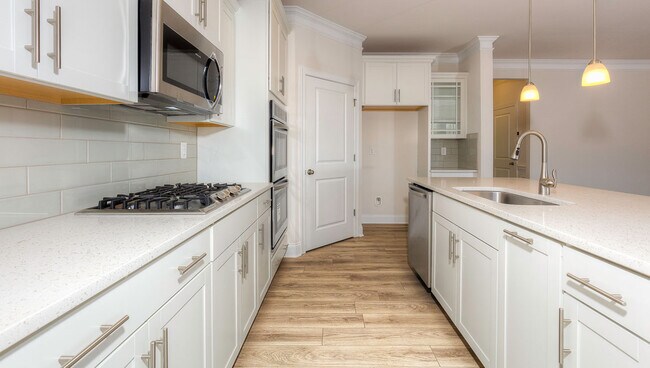
  • Double Oven
  • Gas Cooktop
  • Microwave
  • Plumbed For Ice Maker
  • Dishwasher
  • Disposal

Bedrooms and Bathrooms

  • 3 Main Level Bedrooms
  • 3 Full Bathrooms

Schools

  • Rock Springs Elementary School
  • North Lincoln Middle School
  • North Lincoln High School

Additional Features

  • Pond
  • Central Heating and Cooling System

Listing and Financial Details

  • Assessor Parcel Number 108336

Community Details

Overview

  • Built by D.R. Horton
  • Sylvan Creek Subdivision, Madison B3 Floorplan
  • Mandatory home owners association

Recreation

  • Community Playground
  • Community Cabanas
  • Community Pool
  • Trails

Home Details

Home Type

Single Family

Year Built

Built in 2026 | New Construction

Lot Details

6,970 Sq Ft Lot

HOA Fees

$124 per month

Parking

3

Listing Details

  • Property Type: Residential
  • Property Sub Type: Single Family Residence
  • Year Built: 2026
  • Proposed Completion Date: 2026-04-13
  • Road Surface Type: Concrete, Paved
  • Unit Levels: One
  • Ratio CurrentPrice/TotalPropertyHLA: 234.42
  • Geocode Confidence: Low
  • Attribution Contact: mcwilhelm@drhorton.com
  • Special Features: NewHome

Interior Features

  • Foundation Details: Slab
  • Fireplace: Yes
  • Lower Level Sq Ft: 0
  • Main Level Sq Ft: 1941
  • Third Level Sq Ft: 0
  • Sq Ft Unheated Basement: 0
  • Sq Ft Unheated Lower: 0
  • Sq Ft Unheated Main: 0
  • Sq Ft Unheated Third: 0
  • Sq Ft Unheated Total: 0
  • Sq Ft Unheated Upper: 0
  • Sq Ft Upper: 0
  • Appliances: Dishwasher, Disposal, Double Oven, Gas Cooktop, Microwave, Plumbed For Ice Maker
  • Above Grade Finished Sq Ft: 1941
  • Basement YN: No
  • Full Bathrooms: 3
  • Total Bedrooms: 3
  • Fireplace Features: Gas Log, Gas Vented
  • Living Area: 1941
  • Bedroom Main: 3

Exterior Features

  • New Construction: Yes
  • Construction Type: Site Built
  • Pool Private: No
  • Construction Type: Shingle/Shake, Stone Veneer, Vinyl

Garage/Parking

  • Main Level Garage YN: 1
  • Carport Y N: No
  • Garage Spaces: 3
  • Garage Yn: Yes
  • Open Parking: No
  • Parking Features: Driveway, Attached Garage

Utilities

  • Heating: Central, Electric
  • Sewer: Public Sewer
  • Laundry Features: Electric Dryer Hookup, Washer Hookup
  • Cooling: Central Air, Electric
  • Water Source: City

Condo/Co-op/Association

  • Community Features: Cabana, Outdoor Pool, Playground, Pond, Sidewalks, Street Lights, Walking Trails
  • Association Fee: 372
  • Association Fee Frequency: Quarterly
  • Hoa Subject To Dues: Mandatory
  • Senior Community: No
  • Association: Yes

Association/Amenities

  • Association Annual Expense: 1488.00

Schools

  • Middle Or Junior School: North Lincoln
  • HOA Subject To: Required

Lot Info

  • Lot Size Units: Acres
  • Parcel Number: 108336
  • Development Status: Proposed
  • Lot Size Acres: 0.16
  • Additional Parcels: No
  • Zoning Specification: PD-R

Building Info

  • Builder Name: D.R. Horton

MLS Schools

  • Elementary School: Rock Springs
  • High School: North Lincoln

Map

Create a Home Valuation Report for This Property
The Home Valuation Report is an in-depth analysis detailing your home's value as well as a comparison with similar homes in the area

Home Values in the Area

Source: Public Records

Average Home Value in this Area


Source: Public Records

Property History

Date Event Price List to Sale Price per Sq Ft Prior Sale
05/28/2026 05/28/26 Sold $455,000 0.0% $234 / Sq Ft View Prior Sale
05/25/2026 05/25/26 Off Market $455,000 -- --
05/20/2026 05/20/26 Price Changed $455,000 -2.2% $234 / Sq Ft
05/13/2026 05/13/26 Price Changed $465,000 -5.9% $240 / Sq Ft
04/23/2026 04/23/26 Price Changed $494,000 -0.5% $255 / Sq Ft
04/22/2026 04/22/26 Price Changed $496,590 -0.6% $256 / Sq Ft
03/05/2026 03/05/26 Price Changed $499,585 +0.8% $257 / Sq Ft
11/19/2025 11/19/25 For Sale $495,585 -- $255 / Sq Ft
Source: Canopy MLS

Source: Canopy MLS

MLS Number: 4322861

Canopy MLS

APN: 108336

Your Personal Tour Guide

Ask me questions while you tour the home.