
Maria Earl
Realty ONE Group
(844) 714-3675
10 Total Sales
3 in Deer Valley
$500K - $553K Price Range
Estimated Value: $398,471 - $421,000
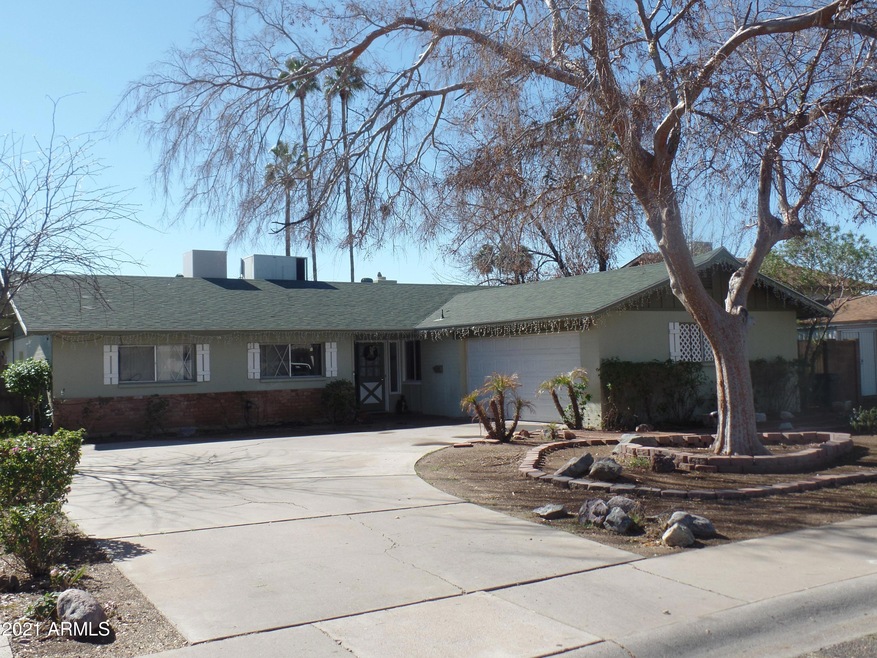
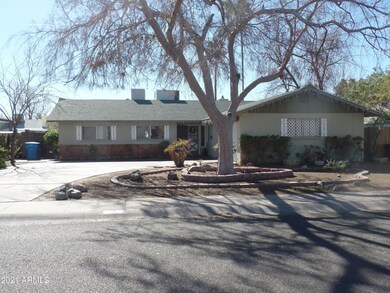
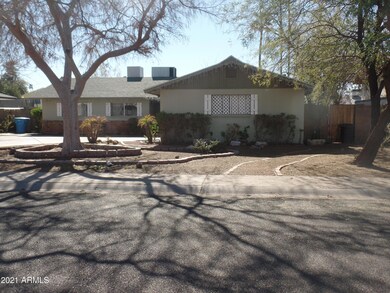
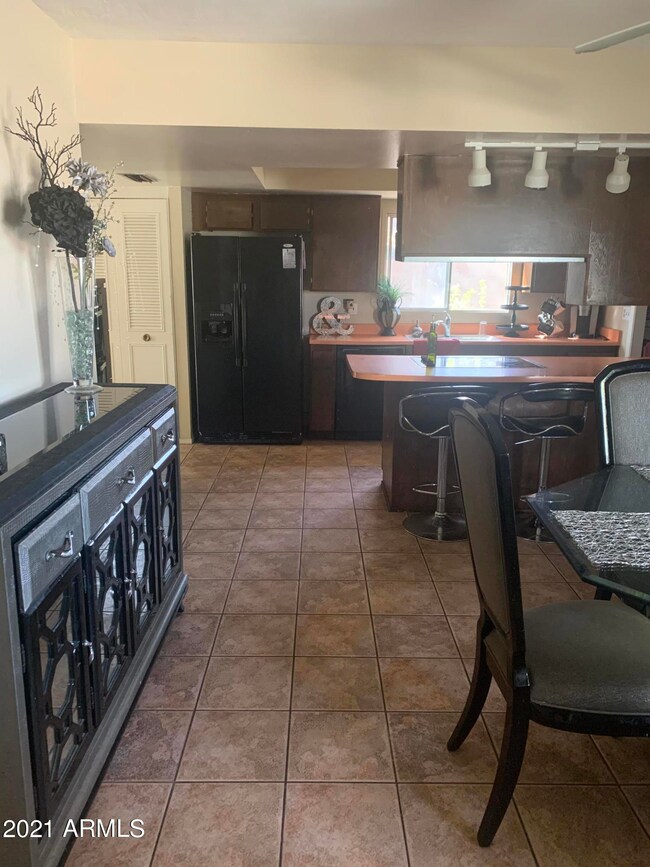
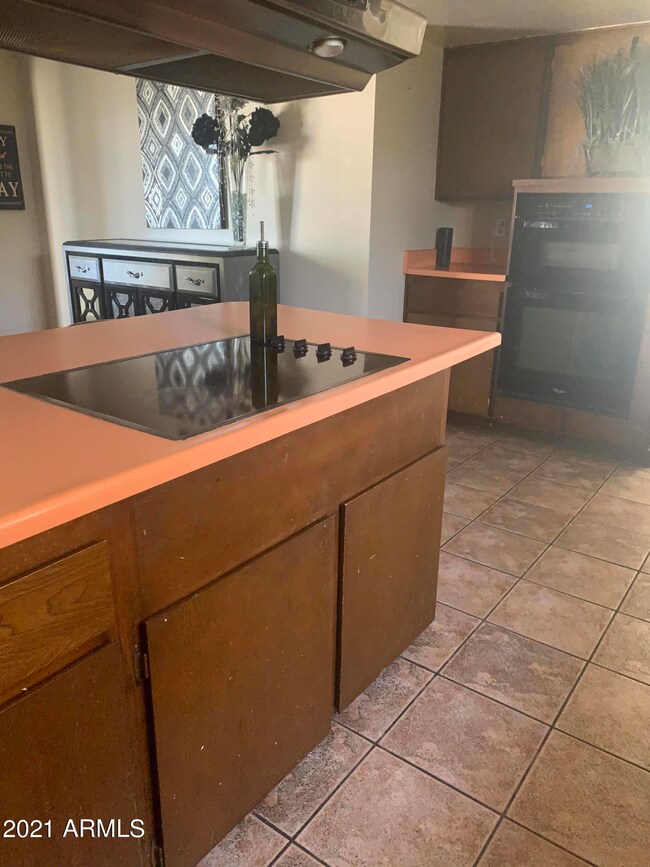
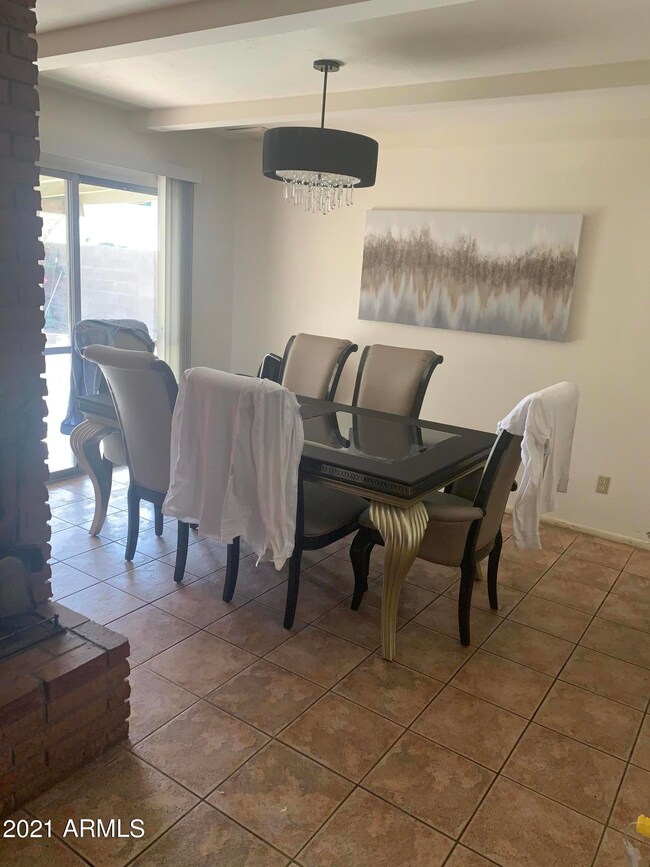
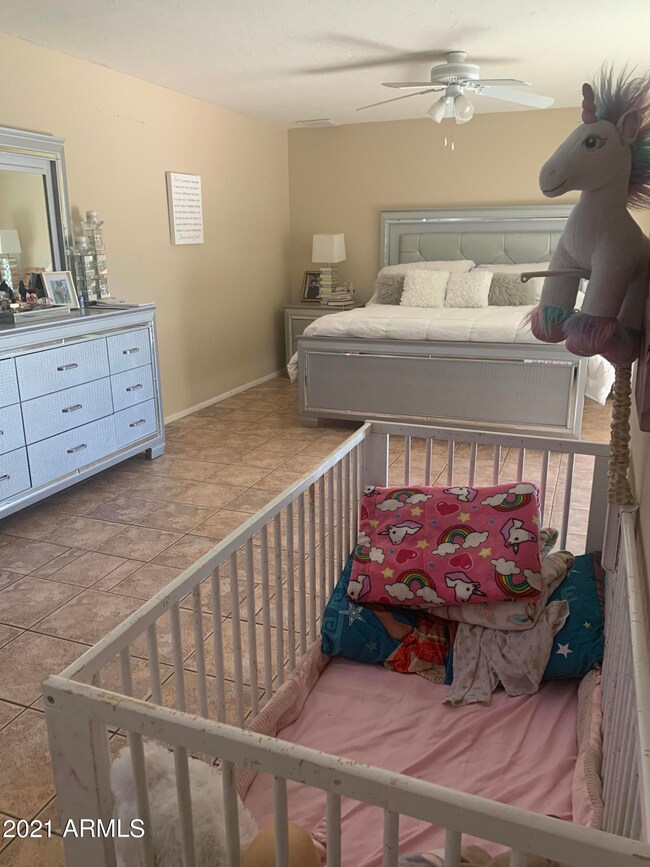
This home is an absolute INCREDIBLE opportunity for you to put your touches and talents to work turning this property into your dream home * Step saver kitchen, with desirable pantry and must have DOUBLE OVENS overlook the huge eating area * Enjoy the charming wood burning fireplace in the family * Massive master bedroom with RARE large walk-in closet *Good size covered patio overlooks your soon to be backyard oasis just add your final touches * High demand Cul-de-sac lot * Convenient location close to shopping, entertainment and easy access to freeway for direct commute to employment centers *
Last Agent to Sell the Property
Terri Gillies
Arizona Home Team, LLC License #BR008962000 Listed on: 02/16/2021
Last Buyer's Agent
Monica Weaver
eXp Realty License #SA690961000
We collect this data history from publicly available records. To have your information removed, we recommend requesting removal directly through your county’s website.
Maria Earl
Realty ONE Group
(844) 714-3675
10 Total Sales
3 in Deer Valley
$500K - $553K Price Range
Myrna Dallas
Fathom Realty
(602) 560-5667
95 Total Sales
1 in Deer Valley
$555,000 Price
Douglas Chartrand
Realty ONE Group
(888) 486-5041
9 Total Sales
1 in Deer Valley
$274,000 Price
Amy Haight
Arizona Best Real Estate
(480) 651-8140
55 Total Sales
1 in Deer Valley
$325,000 Price
Katie Evans
Real Broker
(602) 353-7877
54 Total Sales
1 in Deer Valley
$380,000 Price
Kimberly May Wang
Realty ONE Group
(623) 263-7526
74 Total Sales
3 in Deer Valley
$425K - $549K Price Range
We collect this data history from publicly available records. To have your information removed, we recommend requesting removal directly through your county’s website.
| Date | Buyer | Sale Price | Title Company |
|---|---|---|---|
| $275,000 | Pioneer Title Agency Inc | ||
| -- | None Available | ||
| -- | -- |
We collect this data history from publicly available records. To have your information removed, we recommend requesting removal directly through your county’s website.
| Date | Status | Borrower | Loan Amount |
|---|---|---|---|
| Open | $270,019 | ||
| Previous Owner | $26,325 | ||
| Previous Owner | $119,939 | ||
| Previous Owner | $155,000 |
We collect this data history from publicly available records. To have your information removed, we recommend requesting removal directly through your county’s website.
| Date | Event | Price | List to Sale | Price per Sq Ft |
|---|---|---|---|---|
| 03/17/2021 03/17/21 | Sold | $275,000 | -5.1% | $148 / Sq Ft |
| 01/29/2021 01/29/21 | For Sale | $289,900 | -- | $156 / Sq Ft |
We collect this data history from publicly available records. To have your information removed, we recommend requesting removal directly through your county’s website.
| Year | Tax Paid | Tax Assessment Tax Assessment Total Assessment is a certain percentage of the fair market value that is determined by local assessors to be the total taxable value of land and additions on the property. | Land | Improvement |
|---|---|---|---|---|
| 2025 | $1,495 | $13,414 | ||
| 2024 | $1,409 | $12,776 | ||
| 2023 | $1,409 | $28,320 | $5,660 | $22,660 |
| 2022 | $1,360 | $21,600 | $4,320 | $17,280 |
| 2021 | $1,394 | $19,520 | $3,900 | $15,620 |
| 2020 | $1,539 | $17,950 | $3,590 | $14,360 |
| 2019 | $1,511 | $16,460 | $3,290 | $13,170 |
| 2018 | $1,294 | $14,930 | $2,980 | $11,950 |
| 2017 | $1,290 | $14,080 | $2,810 | $11,270 |
| 2016 | $1,268 | $14,250 | $2,850 | $11,400 |
| 2015 | $1,175 | $13,770 | $2,750 | $11,020 |
T
Seller's Agent in 2021
Terri Gillies
Arizona Home Team, LLC
M
Buyer's Agent in 2021
Monica Weaver
eXp Realty
Source: Arizona Regional Multiple Listing Service (ARMLS)
MLS Number: 6187498
APN: 207-08-191
Disclaimer: Certain information contained herein is derived from information provided by parties other than Homes.com. All information provided is deemed reliable, but is not guaranteed to be accurate and should be independently verified.
All information should be verified by the recipient and none is guaranteed as accurate by ARMLS
Listing Information presented by local MLS brokerage: Ten-X, local REALTOR®- Arlene Richardson - (888)-952-6393
Ask me questions while you tour the home.