
Juila Wang
Keller Williams Classic Realty
(651) 409-1030
64 Total Sales
1 in Medina
$410,000 Price

Estimated Value: $985,961
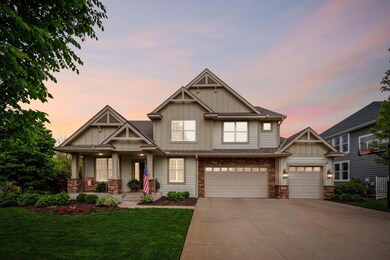
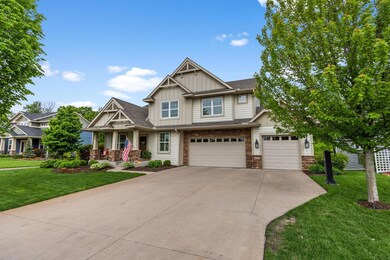
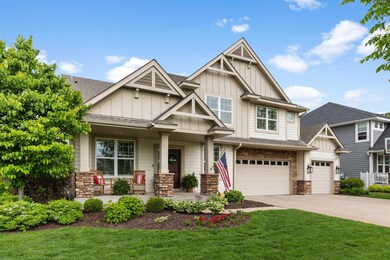
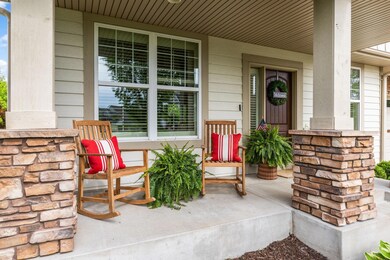
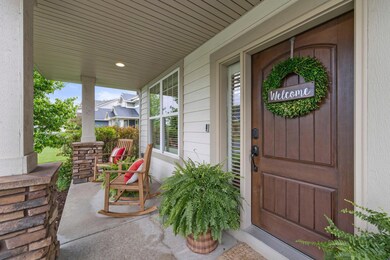
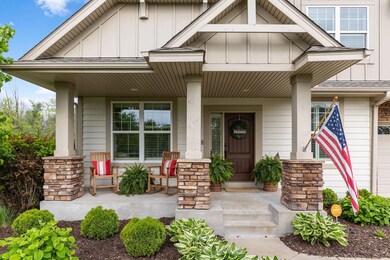
Executive Living in the Prestigious Enclave at Medina! Nestled in the sought-after Enclave at Medina and located within the award-winning Wayzata School District, this stunning two-story executive home offers a perfect blend of luxury, comfort, and functionality. Boasting 6 spacious bedrooms, 5 beautifully appointed bathrooms, and a fully finished and heated 3-car garage, this home is designed to exceed expectations. Step inside from the stunning front porch to discover rich woodwork, elegant crown molding, and custom built-ins throughout. The main floor welcomes you from the garage with a thoughtfully designed mud room, a gourmet kitchen featuring a center island, kitchen window, stainless steel Energy Star appliances—including a wall oven—and a walk-in pantry. Enjoy both formal and informal dining areas, a warm and inviting family room with gas fireplace and built-in surrounds, and a cozy 3-season porch overlooking the professionally landscaped yard, complete with a flagstone patio and fire pit—ideal for outdoor entertaining. Upstairs, you’ll find four bedrooms, each with walk-in closets and private bathrooms. The luxurious primary suite features a double sink vanity, separate tub and shower, and serene finishes. An upper-level laundry room and a loft area with custom railing provide additional comfort and convenience. The finished lower level offers even more space with a large recreational room, a roughed in wet-bar area, and a fifth bedroom being used as the dedicated exercise room equipped with sports flooring and integrated speakers. This home is a rare find—crafted with detail, designed for modern living, and perfectly situated in one of the Twin Cities’ premier neighborhoods. Schedule your private tour today.
We collect this data history from publicly available records. To have your information removed, we recommend requesting removal directly through your county’s website.
Juila Wang
Keller Williams Classic Realty
(651) 409-1030
64 Total Sales
1 in Medina
$410,000 Price
Jado Hark
Compass
(612) 688-6942
261 Total Sales
5 in Medina
$415K - $4.2M Price Range
Zane Petersen
Coldwell Banker Realty
(763) 251-9059
27 Total Sales
3 in Medina
$520K - $650K Price Range
Jeremy Glass
Edina Realty, Inc.
(612) 800-8445
25 Total Sales
1 in Medina
$360,000 Price
Darcy Board
Real Broker, LLC
(763) 225-2107
114 Total Sales
1 in Medina
$1,175,000 Price
Ryan Johnson
Pemberton RE
(612) 453-4719
124 Total Sales
1 in Medina
$770,000 Price
We collect this data history from publicly available records. To have your information removed, we recommend requesting removal directly through your county’s website.
| Date | Buyer | Sale Price | Title Company |
|---|---|---|---|
| $935,000 | Trademark Title | ||
| $512,826 | North American Title Company | ||
| $647,500 | North American Title Company |
We collect this data history from publicly available records. To have your information removed, we recommend requesting removal directly through your county’s website.
| Date | Status | Borrower | Loan Amount |
|---|---|---|---|
| Previous Owner | $491,000 | ||
| Previous Owner | $500,700 | ||
| Previous Owner | $180,000 | ||
| Previous Owner | $518,000 |
We collect this data history from publicly available records. To have your information removed, we recommend requesting removal directly through your county’s website.
| Date | Event | Price | List to Sale | Price per Sq Ft |
|---|---|---|---|---|
| 07/01/2025 07/01/25 | Sold | $935,000 | 0.0% | $197 / Sq Ft |
| 06/10/2025 06/10/25 | Pending | -- | -- | -- |
| 06/03/2025 06/03/25 | Off Market | $935,000 | -- | -- |
| 05/29/2025 05/29/25 | For Sale | $949,000 | -- | $200 / Sq Ft |
We collect this data history from publicly available records. To have your information removed, we recommend requesting removal directly through your county’s website.
| Year | Tax Paid | Tax Assessment Tax Assessment Total Assessment is a certain percentage of the fair market value that is determined by local assessors to be the total taxable value of land and additions on the property. | Land | Improvement |
|---|---|---|---|---|
| 2025 | $10,401 | $867,100 | $204,000 | $663,100 |
| 2024 | $9,795 | $858,100 | $195,600 | $662,500 |
| 2023 | $9,101 | $830,200 | $172,800 | $657,400 |
| 2022 | $7,784 | $783,000 | $175,000 | $608,000 |
| 2021 | $7,641 | $641,000 | $138,000 | $503,000 |
| 2020 | $7,793 | $630,000 | $138,000 | $492,000 |
| 2019 | $7,392 | $623,000 | $138,000 | $485,000 |
| 2018 | $8,414 | $600,000 | $120,000 | $480,000 |
| 2017 | $8,090 | $642,000 | $150,000 | $492,000 |
| 2016 | $7,753 | $603,000 | $150,000 | $453,000 |
| 2015 | $6,884 | $535,000 | $90,000 | $445,000 |
| 2014 | -- | $35,600 | $35,600 | $0 |
Seller's Agent in 2025
Nevin Raghuveer
RE/MAX
(952) 484-8231
236 Total Sales
Buyer's Agent in 2025
Timothy Landon
RE/MAX Advantage Plus
(612) 978-5471
77 Total Sales
Source: NorthstarMLS
MLS Number: 6719586
APN: 13-118-23-11-0020
Disclaimer: Certain information contained herein is derived from information provided by parties other than Homes.com. All information provided is deemed reliable, but is not guaranteed to be accurate and should be independently verified.
All data is obtained from various sources and may not have been verified by broker or MLS GRID. Supplied Open House Information is subject to change without notice. All information should be independently reviewed and verified for accuracy. Properties may or may not be listed by the office/agent presenting the information. Some IDX listings have been excluded from this website.
Listings courtesy of NorthstarMLS as distributed by MLS GRID.
Based on information submitted to the MLS GRID
Ask me questions while you tour the home.