
Carlos Carey
Home Town Realty Partners, LLC
(850) 549-9266
21 Total Sales
1 in Pace
$335,000 Price


Estimated Value: $598,746
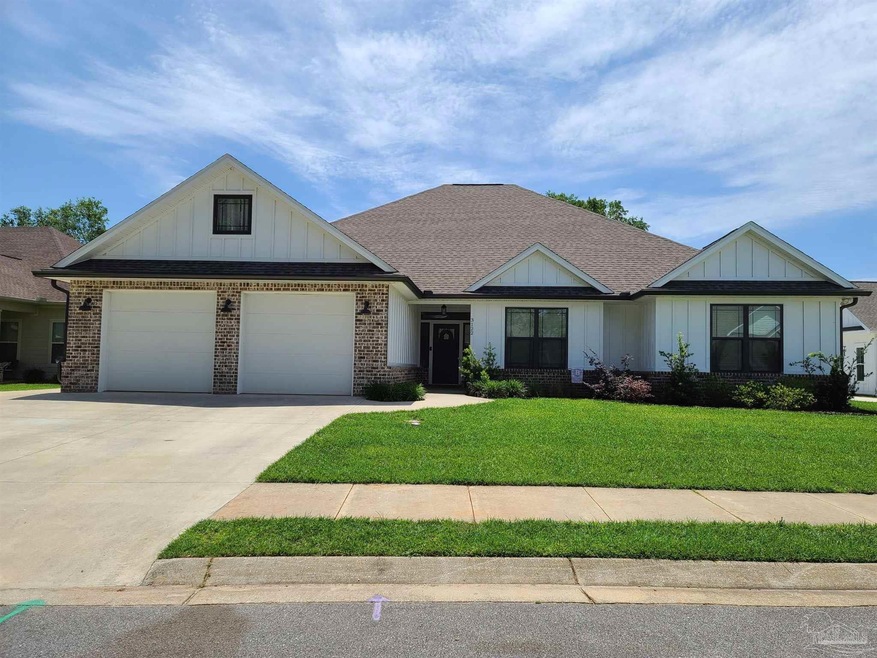
Come and see this beautiful custom home with plenty of amenities and a very well thought out design in very desirable and gated Southfork at Stonebrook. The neighborhood has 24 hour security, a golf course, tennis courts and a community pool. It is located in the heart of Pace, with access to excellent schools as well as nearby shopping. Four bedrooms with three and a half baths, a study as well as a bonus room ensure you'll have plenty of room for your family. An open great room with surround sound and whole home audio with many smart features such as wi/fi controls and Alexa integration are great for convenience and entertaining. It features an in-ground saltwater pool with new variable speed pump, covered porch, chef's kitchen and spacious master bath with a freestanding tub, oversized rain head and spray bar. This beautiful home has many many more options you'll need to see for yourself. Call the agent for your own private tour today.
We collect this data history from publicly available records. To have your information removed, we recommend requesting removal directly through your county’s website.
Carlos Carey
Home Town Realty Partners, LLC
(850) 549-9266
21 Total Sales
1 in Pace
$335,000 Price
Judy Griffin
Coastal Villages Real Estate
(850) 613-0396
168 Total Sales
10 in Pace
$210K - $630K Price Range
Jess Webb
Better Homes And Gardens Real Estate Main Street Properties
(850) 848-3715
9 Total Sales
2 in Pace
$385K - $455K Price Range
Jay Hartgrave
Hess Realty Group, LLC
(850) 805-5485
26 Total Sales
6 in Pace
$265K - $680K Price Range
Darlene Langley
Century 21 BE3
(850) 407-2976
59 Total Sales
5 in Pace
$86K - $275K Price Range
Stephanie Harrington
Engel & Volkers Pensacola
(850) 810-1175
74 Total Sales
2 in Pace
$330K - $550K Price Range
We collect this data history from publicly available records. To have your information removed, we recommend requesting removal directly through your county’s website.
| Date | Buyer | Sale Price | Title Company |
|---|---|---|---|
| $480,000 | Absolute Title Of Florida | ||
| Burns Property Services Llc | $48,000 | Guarantee Title Of Norhtwest | |
| Burns Brittany | $300,000 | Gurantee Title Of Norhtwest | |
| B & E Holdings Llc | $48,000 | Gurantee Title Of Northwest | |
| Crooks Shawn S | $32,400 | -- |
We collect this data history from publicly available records. To have your information removed, we recommend requesting removal directly through your county’s website.
| Date | Status | Borrower | Loan Amount |
|---|---|---|---|
| Open | $330,000 | ||
| Previous Owner | Burns Brittany | $309,900 | |
| Previous Owner | Crooks Shawn S | $29,000 |
We collect this data history from publicly available records. To have your information removed, we recommend requesting removal directly through your county’s website.
| Date | Event | Price | List to Sale | Price per Sq Ft |
|---|---|---|---|---|
| 05/28/2021 05/28/21 | Sold | $480,000 | +6.9% | $163 / Sq Ft |
| 05/02/2021 05/02/21 | Pending | -- | -- | -- |
| 05/01/2021 05/01/21 | For Sale | $449,000 | -- | $152 / Sq Ft |
We collect this data history from publicly available records. To have your information removed, we recommend requesting removal directly through your county’s website.
| Year | Tax Paid | Tax Assessment Tax Assessment Total Assessment is a certain percentage of the fair market value that is determined by local assessors to be the total taxable value of land and additions on the property. | Land | Improvement |
|---|---|---|---|---|
| 2025 | $3,489 | $314,691 | ||
| 2024 | $3,369 | $305,822 | ||
| 2023 | $3,369 | $296,915 | $0 | $0 |
| 2022 | $3,287 | $288,267 | $0 | $0 |
| 2021 | $4,613 | $341,462 | $41,000 | $300,462 |
| 2020 | $4,248 | $311,050 | $0 | $0 |
| 2019 | $3,912 | $285,599 | $0 | $0 |
| 2018 | $386 | $30,000 | $0 | $0 |
| 2017 | $36 | $27,016 | $0 | $0 |
| 2016 | $2,183 | $198,575 | $0 | $0 |
| 2015 | $2,228 | $197,195 | $0 | $0 |
| 2014 | $2,248 | $195,630 | $0 | $0 |
Seller's Agent in 2021
DANTE AVERA
Service Matters Realty, Inc.
(850) 261-2744
17 Total Sales
Buyer's Agent in 2021
Martha Hobgood
RE/MAX
(850) 572-7979
39 Total Sales
Source: Pensacola Association of REALTORS®
MLS Number: 588978
APN: 31-2N-29-5211-00D00-0020
Disclaimer: Certain information contained herein is derived from information provided by parties other than Homes.com. All information provided is deemed reliable, but is not guaranteed to be accurate and should be independently verified.
Copyright© 2026 by the Multiple Listing Service of the Pensacola Association of REALTORS®. This information is believed to be accurate but is not guaranteed. Subject to verification by all parties. This data is copyrighted and may not be transmitted, retransmitted, copied, framed, repurposed, or altered in any way for any other site, individual and/or purpose without the express written permission of the Multiple Listing Service of the Pensacola Association of REALTORS®. Florida recognizes single and transaction agency relationships. Information deemed reliable but not guaranteed. Any use of search facilities of data on this site, other than by a consumer looking to purchase real estate, is prohibited. IDX information is provided exclusively for personal, non-commercial use, and may not be used for any purpose other than to identify prospective properties consumers may be interested in purchasing.
Ask me questions while you tour the home.