
Brooklyn Morgan
MORE Realty
(503) 506-6839
114 Total Sales
1 in Santa Clara
$369,000 Price




Estimated Value: $469,000 - $557,000
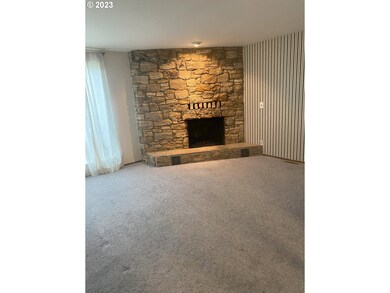
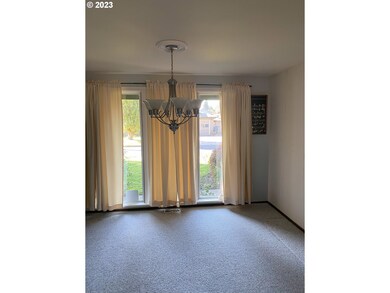
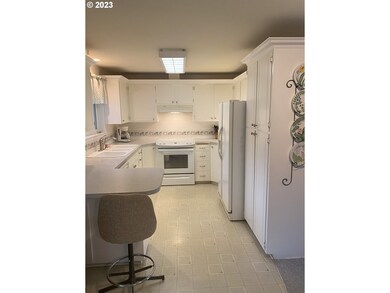
SQFT PCR. Lots of Square Footage for this price! Features include 3 Beds, 2 1/2 Baths, Liv Rm w/FP, Lrg Dining Rm, Family Room, Very large Bonus Rm - C/B 4th Bed, Office or Hobby Rm., Kit w/BBar, Indoor Laundry Rm, 2G, Cov. Patio, Raised Garden Beds, Shed, Green Hse, Vinyl Windows, Apple Tree & more. Forced Air Heating with Heat Pump for Cooling. Stove, Frig, Washer, Dryer, Microwave and HotTub all stay. Bonus Room is over Garage. Shelves and Work Bench in Garage stay. Home has nice Cedar Siding! Low Taxes. Minutes to Parks, Schools & Shopping. 1st time on Market. Motivated Seller !!
Last Agent to Sell the Property
Berkshire Hathaway HomeServices Real Estate Professionals Brokerage Phone: 541-485-1400 License #940400283 Listed on: 11/15/2023
We collect this data history from publicly available records. To have your information removed, we recommend requesting removal directly through your county’s website.
Brooklyn Morgan
MORE Realty
(503) 506-6839
114 Total Sales
1 in Santa Clara
$369,000 Price
Sally Jo Wickham
United Real Estate Properties
(458) 215-1612
95 Total Sales
6 in Santa Clara
$375K - $715K Price Range
Matthew Rossiter
Willamette Properties Group
(541) 255-1721
113 Total Sales
3 in Santa Clara
$329K - $515K Price Range
Genevieve Partsch
eXp Realty LLC
(541) 632-8725
67 Total Sales
5 in Santa Clara
$225K - $599K Price Range
Roxanne Wergeland
ICON Real Estate Group
(458) 234-6984
31 Total Sales
1 in Santa Clara
$362,000 Price
Nick Shivers
eXp Realty, LLC
(971) 232-4415
1,262 Total Sales
2 in Santa Clara
$485,000 Price Range
We collect this data history from publicly available records. To have your information removed, we recommend requesting removal directly through your county’s website.
| Date | Buyer | Sale Price | Title Company |
|---|---|---|---|
| $392,500 | Fidelity National Title |
We collect this data history from publicly available records. To have your information removed, we recommend requesting removal directly through your county’s website.
| Date | Status | Borrower | Loan Amount |
|---|---|---|---|
| Open | $353,250 |
We collect this data history from publicly available records. To have your information removed, we recommend requesting removal directly through your county’s website.
| Date | Event | Price | List to Sale | Price per Sq Ft |
|---|---|---|---|---|
| 02/07/2024 02/07/24 | Sold | $392,500 | -9.8% | $191 / Sq Ft |
| 01/17/2024 01/17/24 | Pending | -- | -- | -- |
| 01/10/2024 01/10/24 | Price Changed | $435,000 | +3.6% | $211 / Sq Ft |
| 01/09/2024 01/09/24 | For Sale | $420,000 | 0.0% | $204 / Sq Ft |
| 12/15/2023 12/15/23 | Pending | -- | -- | -- |
| 11/27/2023 11/27/23 | Price Changed | $420,000 | -3.4% | $204 / Sq Ft |
| 11/15/2023 11/15/23 | For Sale | $435,000 | -- | $211 / Sq Ft |
We collect this data history from publicly available records. To have your information removed, we recommend requesting removal directly through your county’s website.
| Year | Tax Paid | Tax Assessment Tax Assessment Total Assessment is a certain percentage of the fair market value that is determined by local assessors to be the total taxable value of land and additions on the property. | Land | Improvement |
|---|---|---|---|---|
| 2025 | $3,893 | $304,153 | ||
| 2024 | $3,873 | $295,295 | ||
| 2023 | $3,873 | $286,695 | $0 | $0 |
| 2022 | $3,640 | $278,345 | $0 | $0 |
| 2021 | $3,340 | $270,238 | $0 | $0 |
| 2020 | $3,261 | $262,367 | $0 | $0 |
| 2019 | $3,105 | $254,726 | $0 | $0 |
| 2018 | $2,831 | $240,104 | $0 | $0 |
| 2017 | $2,606 | $240,104 | $0 | $0 |
| 2016 | $2,487 | $233,111 | $0 | $0 |
| 2015 | $2,396 | $226,321 | $0 | $0 |
| 2014 | $2,254 | $219,729 | $0 | $0 |
Seller's Agent in 2024
Reeta DuVal
BHHS Oregon- Professionals
(541) 302-5225
1 in this area
8 Total Sales
Buyer's Agent in 2024
Kendra Lewis
Harcourts West Real Estate
(541) 554-5657
2 in this area
37 Total Sales
Source: Regional Multiple Listing Service (RMLS)
MLS Number: 23366939
APN: 0360212
Disclaimer: Certain information contained herein is derived from information provided by parties other than Homes.com. All information provided is deemed reliable, but is not guaranteed to be accurate and should be independently verified.
The content relating to real estate for sale on this web site comes in part from the IDX program of the RMLS™ of Portland, Oregon. Real estate listings held by brokerage firms other than Ten-X are marked with the RMLS™ logo, and detailed information about these properties includes the names of the listing brokers. Listing content is copyright © 2026 RMLS™, Portland, Oregon. Some properties which appear for sale on this web site may subsequently have sold or may no longer be available. All information provided is deemed reliable but is not guaranteed and should be independently verified.
Ask me questions while you tour the home.