
Kim Suhanek
@properties Christie's International Real Estate
(224) 271-9760
88 Total Sales
1 in Providence
$327,500 Price
Estimated Value: $616,351
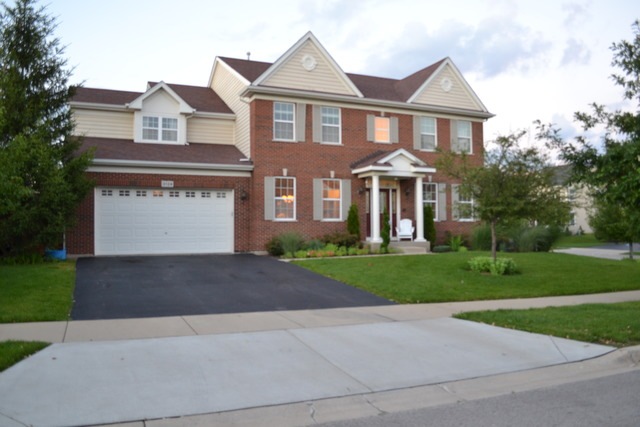
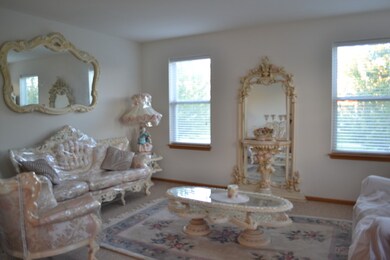
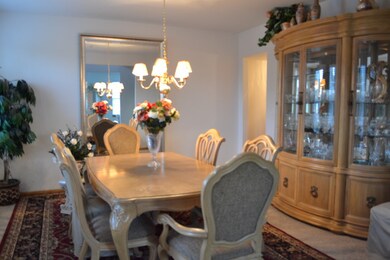
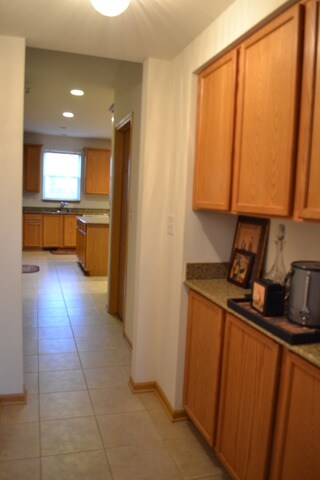
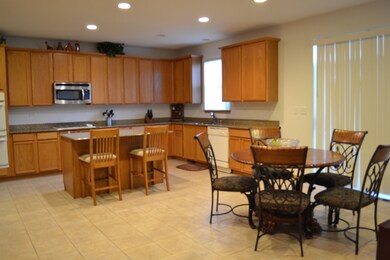
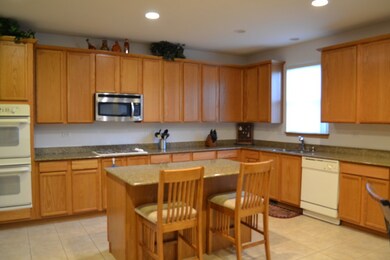
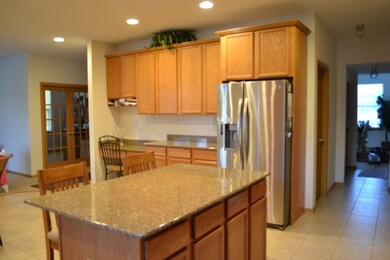
LOOKING FOR A STUNNING HOME TO RENT? LOOK NO FURTHER! THIS 5 BED 3.5 BATH HAS 3969 SQ FT! HUGE KITCHEN WITH GRANITE COUNTERTOPS, GREAT FOR ENTERTAINING. EXTRA LARGE MASTER BED WITH LUXURY BATH. FIRST FLOOR BEDROOM WITH FULL BATH, COULD BE USED AS IN-LAW ARRANGEMENT. HUGE BONUS ROOM AND OFFICE. FENCED YARD WITH BEAUTIFUL PATIO. PETS OK. CREDIT AND BACKGROUND CHECK REQUIRED
Last Agent to Rent the Property
Charles Rutenberg Realty of IL License #475130070 Listed on: 07/18/2015
We collect this data history from publicly available records. To have your information removed, we recommend requesting removal directly through your county’s website.
Kim Suhanek
@properties Christie's International Real Estate
(224) 271-9760
88 Total Sales
1 in Providence
$327,500 Price
George Ayling
Select a Fee RE System
(708) 859-7153
201 Total Sales
1 in Providence
$481,500 Price
Monica Vargas
GREAT HOMES REAL ESTATE, INC.
(224) 246-8148
180 Total Sales
1 in Providence
$514,900 Price
Angela Walker
Angela Walker Homes Real Estate Group
(708) 300-9563
151 Total Sales
1 in Providence
$275,000 Price
Joy Baez
Berkshire Hathaway HomeServices Starck Real Estate
(630) 394-5253
62 Total Sales
1 in Providence
$325,000 Price
Dawn Larsen
Baird & Warner
(386) 888-4346
149 Total Sales
1 in Providence
$609,000 Price
We collect this data history from publicly available records. To have your information removed, we recommend requesting removal directly through your county’s website.
| Date | Buyer | Sale Price | Title Company |
|---|---|---|---|
| -- | None Available | ||
| Avila Manuel | $504,000 | Chicago Title Insurance Comp |
We collect this data history from publicly available records. To have your information removed, we recommend requesting removal directly through your county’s website.
| Date | Status | Borrower | Loan Amount |
|---|---|---|---|
| Open | $75,000 | ||
| Closed | Avila Manuel | $75,500 | |
| Open | Avila Manuel | $400,000 |
We collect this data history from publicly available records. To have your information removed, we recommend requesting removal directly through your county’s website.
| Date | Event | Price | List to Sale | Price per Sq Ft |
|---|---|---|---|---|
| 01/08/2016 01/08/16 | Rented | $3,350 | +19.6% | -- |
| 12/31/2015 12/31/15 | Under Contract | -- | -- | -- |
| 07/18/2015 07/18/15 | For Rent | $2,800 | -- | -- |
We collect this data history from publicly available records. To have your information removed, we recommend requesting removal directly through your county’s website.
| Year | Tax Paid | Tax Assessment Tax Assessment Total Assessment is a certain percentage of the fair market value that is determined by local assessors to be the total taxable value of land and additions on the property. | Land | Improvement |
|---|---|---|---|---|
| 2025 | $10,955 | $189,735 | $44,049 | $145,686 |
| 2024 | $10,955 | $174,758 | $40,572 | $134,186 |
| 2023 | $13,121 | $157,881 | $36,654 | $121,227 |
| 2022 | $12,546 | $143,960 | $33,422 | $110,538 |
| 2021 | $12,095 | $134,592 | $31,247 | $103,345 |
| 2020 | $12,224 | $128,489 | $29,830 | $98,659 |
| 2019 | $11,851 | $122,394 | $28,415 | $93,979 |
| 2018 | $12,085 | $123,383 | $26,769 | $96,614 |
| 2017 | $11,630 | $116,641 | $25,306 | $91,335 |
| 2016 | $11,817 | $108,211 | $23,477 | $84,734 |
| 2015 | -- | $99,185 | $21,519 | $77,666 |
| 2014 | -- | $92,286 | $21,253 | $71,033 |
| 2013 | -- | $94,721 | $21,814 | $72,907 |
HG
Landlord's Agent in 2016
Heather Gregar
Charles Rutenberg Realty of IL
2 Total Sales
Tenant's Agent in 2016
Eileen Kelsall
Keller Williams Inspire
(224) 828-2261
26 Total Sales
Source: Midwest Real Estate Data (MRED)
MLS Number: MRD08986544
APN: 06-19-454-019
Disclaimer: Certain information contained herein is derived from information provided by parties other than Homes.com. All information provided is deemed reliable, but is not guaranteed to be accurate and should be independently verified.
All data is obtained from various sources and may not have been verified by broker or MLS GRID. Supplied Open House Information is subject to change without notice. All information should be independently reviewed and verified for accuracy. Properties may or may not be listed by the office/agent presenting the information. Some IDX listings have been excluded from this website.
Listings courtesy of Midwest Real Estate Data (MRED) as distributed by MLS GRID.
Based on information submitted to the MLS GRID
Ask me questions while you tour the home.