
Jill Ryan
HomeSmart
(623) 263-3768
28 Total Sales
1 in Deer Valley
$306,500 Price


Estimated Value: $390,567 - $421,000
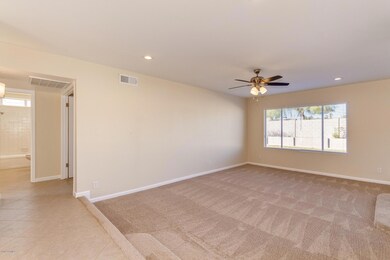
Remodeled and upgraded single level home on an oversized lot with NO HOA! This feature-rich home has all new: Granite countertops at Kitchen AND baths, stainless steel appliances (REFRIGERATOR INCLUDED), brushed nickel fixtures/faucets/ceiling fans, white cabinets, tile at common areas, window coverings, fresh interior/exterior paint, new carpet and much more- Great location--close to freeways and shopping!
Last Agent to Sell the Property
My Home Group Real Estate License #SA556278000 Listed on: 12/20/2019
Jill Ryan
HomeSmart
(623) 263-3768
28 Total Sales
1 in Deer Valley
$306,500 Price
Elsa Munoz
HomeSmart
(623) 224-2351
61 Total Sales
1 in Deer Valley
$392,000 Price
Imelda Reyes
West USA Realty
(623) 469-8008
105 Total Sales
2 in Deer Valley
$316K - $337K Price Range
Oscar Colato
RE/MAX Fine Properties
(623) 777-7488
188 Total Sales
1 in Deer Valley
$505,000 Price
Mary Beth Smith
HomeSmart
(623) 777-7299
46 Total Sales
5 in Deer Valley
$500K - $800K Price Range
Stephanie Bray
SERHANT.
(480) 531-8952
174 Total Sales
4 in Deer Valley
$370K - $470K Price Range
We collect this data history from publicly available records. To have your information removed, we recommend requesting removal directly through your county’s website.
| Date | Event | Price | List to Sale | Price per Sq Ft | Prior Sale |
|---|---|---|---|---|---|
| 02/14/2020 02/14/20 | Sold | $275,000 | -1.4% | $162 / Sq Ft | |
| 01/15/2020 01/15/20 | Pending | -- | -- | -- | |
| 01/03/2020 01/03/20 | For Sale | $279,000 | +1.5% | $165 / Sq Ft | |
| 12/31/2019 12/31/19 | Off Market | $275,000 | -- | -- | |
| 12/20/2019 12/20/19 | For Sale | $279,000 | +29.2% | $165 / Sq Ft | |
| 09/28/2018 09/28/18 | Sold | $216,000 | +0.5% | $127 / Sq Ft | View Prior Sale |
| 08/25/2018 08/25/18 | Pending | -- | -- | -- | |
| 08/22/2018 08/22/18 | For Sale | $215,000 | 0.0% | $127 / Sq Ft | |
| 08/10/2018 08/10/18 | Pending | -- | -- | -- | |
| 07/31/2018 07/31/18 | Price Changed | $215,000 | -4.4% | $127 / Sq Ft | |
| 07/12/2018 07/12/18 | Price Changed | $225,000 | -4.3% | $133 / Sq Ft | |
| 07/02/2018 07/02/18 | For Sale | $235,000 | -- | $139 / Sq Ft |
We collect this data history from publicly available records. To have your information removed, we recommend requesting removal directly through your county’s website.
| Year | Tax Paid | Tax Assessment Tax Assessment Total Assessment is a certain percentage of the fair market value that is determined by local assessors to be the total taxable value of land and additions on the property. | Land | Improvement |
|---|---|---|---|---|
| 2025 | $1,470 | $13,188 | ||
| 2024 | $1,386 | $12,560 | ||
| 2023 | $1,386 | $28,020 | $5,600 | $22,420 |
| 2022 | $1,337 | $21,400 | $4,280 | $17,120 |
| 2021 | $1,371 | $19,530 | $3,900 | $15,630 |
| 2020 | $1,334 | $18,030 | $3,600 | $14,430 |
| 2019 | $1,309 | $16,970 | $3,390 | $13,580 |
| 2018 | $1,272 | $15,420 | $3,080 | $12,340 |
| 2017 | $1,269 | $13,520 | $2,700 | $10,820 |
| 2016 | $1,246 | $12,680 | $2,530 | $10,150 |
| 2015 | $1,156 | $12,160 | $2,430 | $9,730 |
Seller's Agent in 2020
Michael Sims
My Home Group
(623) 466-3370
1 in this area
18 Total Sales
Buyer's Agent in 2020
Julie Hill
HomeSmart
(623) 572-5060
20 Total Sales
WK
Seller's Agent in 2018
Wendy Kolesar
My Home Group Real Estate
(602) 690-9844
5 in this area
30 Total Sales
SL
Buyer's Agent in 2018
Sheila Liddicoat
Peak Performance Real Estate
Source: Arizona Regional Multiple Listing Service (ARMLS)
MLS Number: 6016140
APN: 207-39-473
Disclaimer: Certain information contained herein is derived from information provided by parties other than Homes.com. All information provided is deemed reliable, but is not guaranteed to be accurate and should be independently verified.
All information should be verified by the recipient and none is guaranteed as accurate by ARMLS
Listing Information presented by local MLS brokerage: Ten-X, local REALTOR®- Arlene Richardson - (888)-952-6393
Ask me questions while you tour the home.