
Lisa Meulbroek
Liberty Real Estate, LLC.
(888) 614-3521
175 Total Sales
1 in Millersville
$222,500 Price

Estimated Value: $144,221
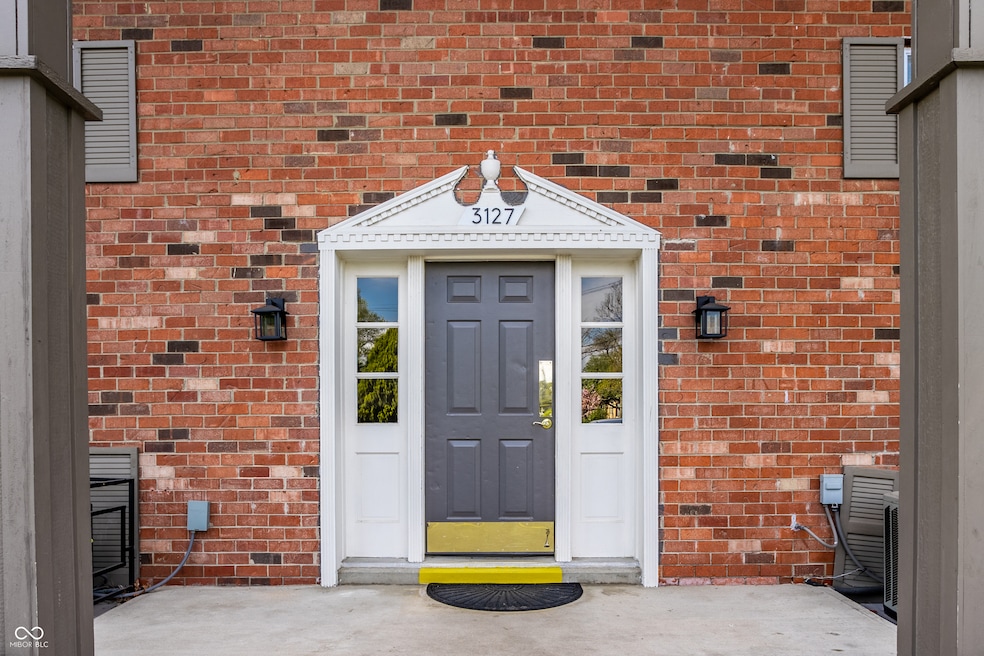
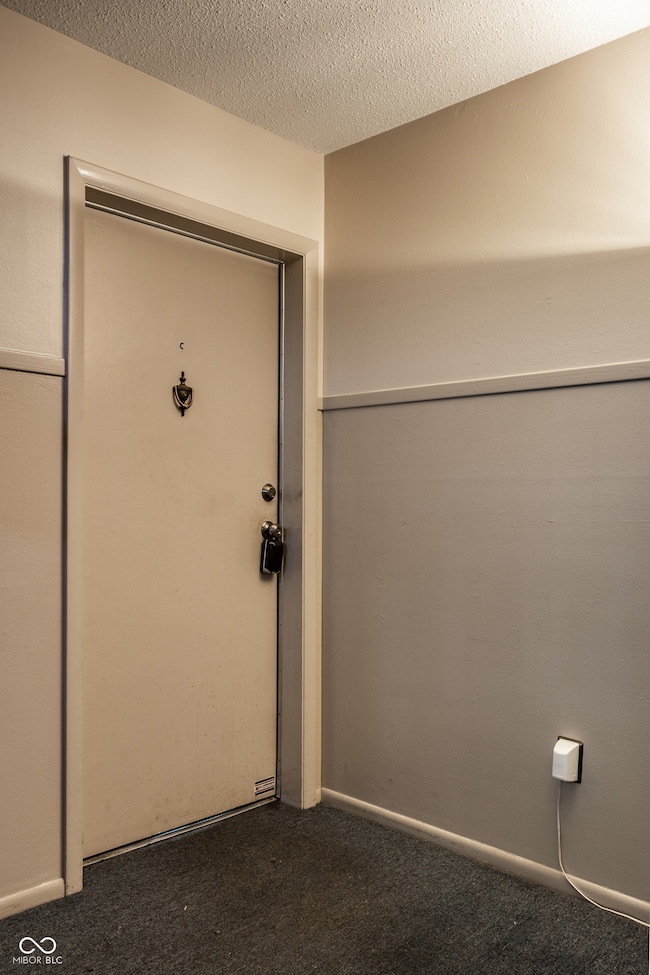
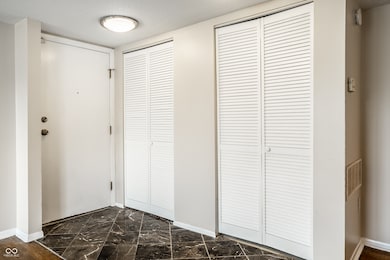
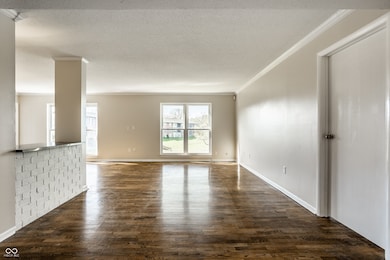
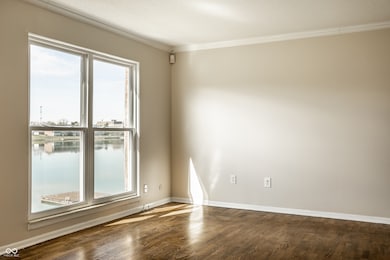
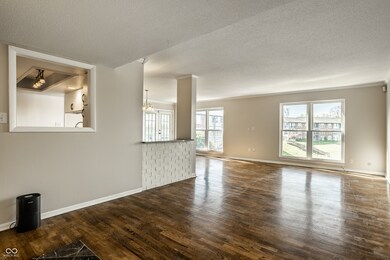
Heron Lake Condo! Enjoy breathtaking lake views from this spacious 4-bedroom, 2-full bath condo! Boasting 1700 square feet of living space with beautiful hardwood floors throughout. Relax and unwind on your two private balconies, one open, one screened in. The primary bedroom offers a private en-suite bath and ample storage with multiple closets. Prepare meals with ease in the updated kitchen. Convenient 1st-floor walk-up. Don't miss this opportunity for lakeside living! Close to lots of shopping, easy access to the new Nickle Plate Bike Trail, and easy commute to anywhere in the city. New water heater 2025, kitchen updates and most appliances 2024, New heat pump 2021. Communal laundry is one floor down, private laundry machines are not allowed in units. HOA covers trash, water and sewer costs along with other maintenance. One covered carport space included.
Last Agent to Sell the Property
@properties Brokerage Email: tricia.mera@merarealtygroup.com License #RB15000305 Listed on: 04/24/2025
Last Buyer's Agent
Jess Martin
Maywright Property Co.
We collect this data history from publicly available records. To have your information removed, we recommend requesting removal directly through your county’s website.
Lisa Meulbroek
Liberty Real Estate, LLC.
(888) 614-3521
175 Total Sales
1 in Millersville
$222,500 Price
Robert Kincaid
Kincaid REALTORS, LLC
(844) 960-2245
53 Total Sales
1 in Millersville
$135,000 Price
Randy Casey
Fathom Realty
(463) 234-9751
17 Total Sales
1 in Millersville
$260,000 Price
Kyle Peckinpaugh
F.C. Tucker Company
(866) 619-2078
52 Total Sales
1 in Millersville
$275,000 Price
Frank Tinsley
Highgarden Real Estate
(877) 565-9428
141 Total Sales
2 in Millersville
$138K - $157K Price Range
Donna Diercks
United Real Estate Indpls
(833) 626-1163
29 Total Sales
1 in Millersville
$331,000 Price
We collect this data history from publicly available records. To have your information removed, we recommend requesting removal directly through your county’s website.
| Date | Buyer | Sale Price | Title Company |
|---|---|---|---|
| -- | Security Title | ||
| -- | Mtc | ||
| -- | None Available |
We collect this data history from publicly available records. To have your information removed, we recommend requesting removal directly through your county’s website.
| Date | Status | Borrower | Loan Amount |
|---|---|---|---|
| Open | $132,000 | ||
| Previous Owner | $118,751 | ||
| Previous Owner | $55,100 | ||
| Previous Owner | $84,075 |
We collect this data history from publicly available records. To have your information removed, we recommend requesting removal directly through your county’s website.
| Date | Event | Price | List to Sale | Price per Sq Ft | Prior Sale |
|---|---|---|---|---|---|
| 06/04/2025 06/04/25 | Sold | $165,000 | -5.7% | $97 / Sq Ft | |
| 05/13/2025 05/13/25 | Pending | -- | -- | -- | |
| 04/24/2025 04/24/25 | For Sale | $175,000 | +201.7% | $103 / Sq Ft | |
| 09/01/2015 09/01/15 | Sold | $58,000 | -17.1% | $34 / Sq Ft | View Prior Sale |
| 07/23/2015 07/23/15 | Pending | -- | -- | -- | |
| 06/01/2015 06/01/15 | For Sale | $69,999 | -- | $41 / Sq Ft |
We collect this data history from publicly available records. To have your information removed, we recommend requesting removal directly through your county’s website.
| Year | Tax Paid | Tax Assessment Tax Assessment Total Assessment is a certain percentage of the fair market value that is determined by local assessors to be the total taxable value of land and additions on the property. | Land | Improvement |
|---|---|---|---|---|
| 2025 | $1,290 | $159,600 | $47,100 | $112,500 |
| 2024 | $1,285 | $130,500 | $41,500 | $89,000 |
| 2023 | $1,285 | $130,500 | $41,500 | $89,000 |
| 2022 | $706 | $89,500 | $32,700 | $56,800 |
| 2021 | $719 | $88,400 | $32,300 | $56,100 |
| 2020 | $642 | $85,500 | $31,700 | $53,800 |
| 2019 | $602 | $85,400 | $31,400 | $54,000 |
| 2018 | $419 | $72,900 | $28,800 | $44,100 |
| 2017 | $393 | $69,400 | $28,100 | $41,300 |
| 2016 | $284 | $53,600 | $24,500 | $29,100 |
| 2014 | $1,090 | $55,900 | $24,700 | $31,200 |
| 2013 | $308 | $72,000 | $27,800 | $44,200 |
Seller's Agent in 2025
Tricia Mera
@properties
(317) 612-4878
4 in this area
93 Total Sales
J
Buyer's Agent in 2025
Jess Martin
Maywright Property Co.
Seller's Agent in 2015
Priscilla Russell
Hall & Russell Real Estate Group
(317) 590-7342
60 Total Sales
F
Buyer's Agent in 2015
Fred Krawczyk
F.C. Tucker Company
Source: MIBOR Broker Listing Cooperative®
MLS Number: 22033996
APN: 49-07-08-104-128.000-800
Disclaimer: Certain information contained herein is derived from information provided by parties other than Homes.com. All information provided is deemed reliable, but is not guaranteed to be accurate and should be independently verified.
All data is obtained from various sources and may not have been verified by broker or MLS GRID. Supplied Open House Information is subject to change without notice. All information should be independently reviewed and verified for accuracy. Properties may or may not be listed by the office/agent presenting the information. Some IDX listings have been excluded from this website.
Listings courtesy of MIBOR Broker Listing Cooperative® as distributed by MLS GRID.
Based on information submitted to the MLS GRID
Ask me questions while you tour the home.