NOT LISTED FOR SALE

3129 E Cobblestone Creek Dr Unit 10, 11 Harlingen, TX 78550

Harlingen Area
3 Beds
3 Baths
3,711 Sq Ft
0.29 Acre Lot

Sale Details

Date Sold: May 13, 2024

7 Days on Market

Highlights

  • Built-In Refrigerator
  • Corner Lot
  • 3 Car Attached Garage
  • Bonus Room
  • Covered Patio or Porch
  • Walk-In Closet

About This Home

As of May 2024

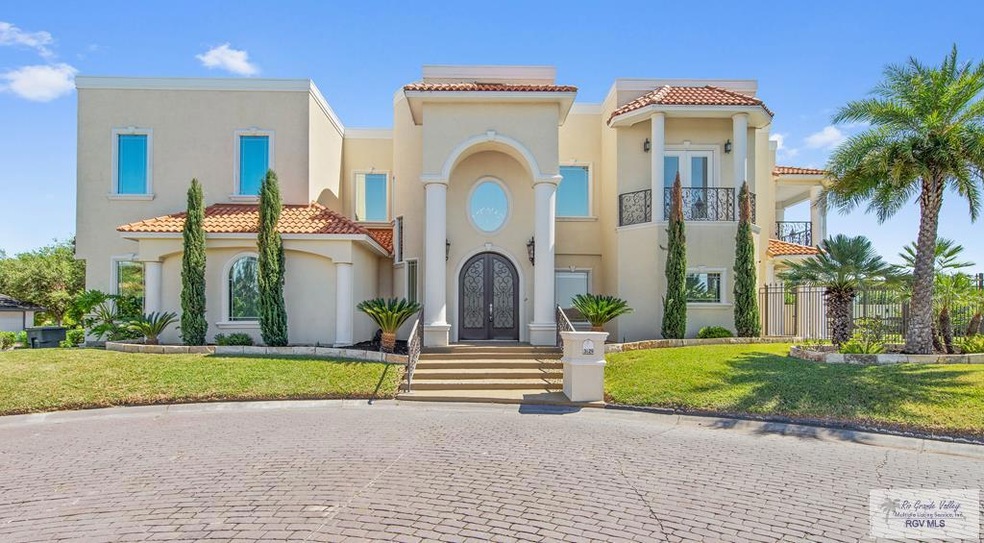
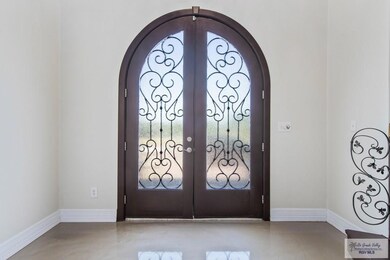




Welcome to the stunning residence nestled within the prestigious gated community of Cobblestone Creek. Here, luxury meets practicality with amenities such as a gated entrance, pool, tennis court, & a secure driveway perfect for walks or runs. Situated on 2 lots, this home boasts a vast backyard, offering endless possibilities. Step inside to discover a grand staircase leading to the main bedroom, alongside two additional bedrooms & a convenient laundry room. Adorned with a captivating chandelier, the entrance reveals the expansive living area. There is an extra room downstairs that could be an office or a 4th bedroom with a full restroom next to it. Recently renovated, this residence's roof & flooring have been redone. Transitioning to the dining area, you'll be greeted by views of the backyard. This space is equipped with a beautiful pergola illuminated by lights. The backyard is fully gated with a delightful playground, making it a haven for children and pets alike.

Last Agent to Sell the Property

Zintiha G. Loya

KELLER WILLIAMS LRGV Brokerage Phone: 9564238877 License #TREC # 0552345 Listed on: 04/08/2024

KELLER WILLIAMS LRGV

Last Buyer's Agent

Daniel Farias

EXP Realty, LLC License #TREC # 0777769

EXP Realty, LLC

Home Details

Home Type

  • Single Family

Year Built

  • Built in 2006

Lot Details

  • 12,717 Sq Ft Lot
  • Privacy Fence
  • Corner Lot
  • Sprinkler System

HOA Fees

  • $180 Monthly HOA Fees

Parking

  • 3 Car Attached Garage
  • Side Facing Garage

Home Design

  • Slab Foundation
  • Concrete Roof
  • Stucco

Interior Spaces

  • 3,711 Sq Ft Home
  • 2-Story Property
  • Ceiling Fan
  • Bonus Room
  • Tile Flooring
  • Home Security System
  • Laundry Room

Kitchen

  • Built-In Refrigerator
  • Dishwasher

Bedrooms and Bathrooms

  • 3 Bedrooms
  • Split Bedroom Floorplan
  • Walk-In Closet
  • 3 Full Bathrooms

Outdoor Features

  • Covered Patio or Porch

Schools

  • Treasure Hills Elementary School
  • Coakley Middle School
  • Harlingen South High School

Utilities

  • Central Heating and Cooling System
  • Thermostat
  • Electric Water Heater

Community Details

  • Cobblestone Creek Subdivision

Home Details

Home Type

Single Family

Year Built

Built in 2006

Lot Details

0.29 Acres

HOA Fees

$180 per month

Parking

3

Listing Details

  • Cooling System: Central Air, Electric
  • Flooring: Tile
  • Interior Amenities: Bonus Room, Ceiling Fan(s), High Speed Internet
  • Roof: Concrete
  • Year Built: 2006
  • Property Sub-Type: Single Family Residence
  • PropertyType: Residential
  • ResoCommunityFeatures: Homeowners Association
  • Reso Fencing: Privacy
  • ResoLaundryFeatures: Room
  • ResoLotFeatures: Corner Lot, Curb & Gutter
  • Lot Size Acres: 0.29
  • Road Surface Type: Paved
  • ResoSecurityFeatures: Security System
  • Co List Office Phone: 956-423-8877
  • MLS Status: Sold
  • Subdivision Name: Cobblestone Creek Subdivision
  • Reso Accessibility Features: No Handicap Access
  • Unit Levels: Two
  • Efficiency: Thermostat
  • Special Features: None
  • Property Sub Type: Detached

Interior Features

  • Appliances: Built-In Refrigerator, Dishwasher, Electric Water Heater, Water Heater
  • Full Bathrooms: 3
  • Total Bedrooms: 3
  • Master Bedroom Features: Split Bedrooms, Walk-In Closet(s)
  • Room Living Room Area: 1
  • Master Bathroom Features: Double Vanity, Soaking Tub, Private Commode

Exterior Features

  • Exterior Features: Sprinkler System
  • Pool Features: None
  • Construction Type: Stucco
  • Foundation Details: Slab
  • Patio And Porch Features: Covered, Patio

Garage/Parking

  • Attached Garage: Yes
  • Covered Parking Spaces: 3
  • Garage Spaces: 3
  • Attached Garage: Yes
  • Parking Features: Garage, Attached, Garage Faces Side
  • Total Parking Spaces: 3

Utilities

  • Utilities: Water Available
  • Heating: Central, Electric
  • HeatingYN: Yes

Condo/Co-op/Association

  • Association Fee: 180
  • Association Fee Frequency: Monthly
  • Association: Yes

Schools

  • Elementary School: Treasure Hills
  • High School: Harlingen South
  • Junior High Dist: Harlingen C.I.S.D.
  • Middle Or Junior School: Coakley

Lot Info

  • Lot Size Sq Ft: 12717
  • ResoLotSizeUnits: Square Feet
Create a Home Valuation Report for This Property
The Home Valuation Report is an in-depth analysis detailing your home's value as well as a comparison with similar homes in the area

Property History

We collect this data history from publicly available records. To have your information removed, we recommend requesting removal directly through your county’s website.

Date Event Price List to Sale Price per Sq Ft
05/13/2024 05/13/24 Sold -- -- --
04/16/2024 04/16/24 Off Market -- -- --
04/08/2024 04/08/24 For Sale $573,000 -- $154 / Sq Ft
Source: Rio Grande Valley Multiple Listing Service

Agents Affiliated with this Home

  • Section Image
  • Section Image
See All Agents

Map

Source: Rio Grande Valley Multiple Listing Service

MLS Number: 29751625

Rio Grande Valley Multiple Listing Service
Your Personal Tour Guide

Ask me questions while you tour the home.