
Patricia Gore
Coldwell Banker Realty
(623) 526-5588
61 Total Sales
1 in Paradise Valley Village
$500,000 Price
Estimated Value: $542,000 - $576,000
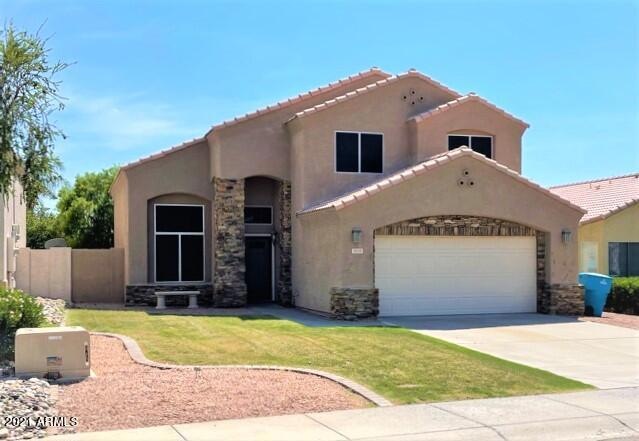
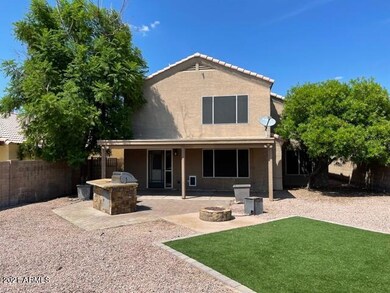

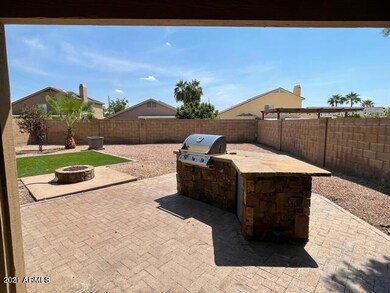


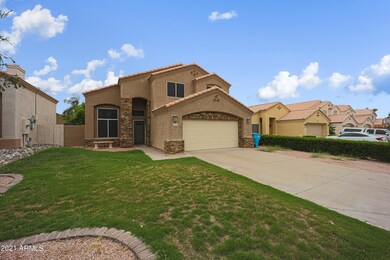
Beautiful, impressive, spacious 4BR/2.5BA in great North Phoenix location. Tall, 16-foot ceilings, neutral paint tone, travertine throughout entire first floor, wood in upper hallway and master bedroom, carpet on stairs and other three bedrooms. Elegant two-panel doors throughout. In the kitchen: Clean White Silestone Counters, Stainless Steel appliances, artsy Glass backsplash, Gas Stove, deep double sinks, lots of cabinet space, and separate Pantry. Bathrooms are updated, granite! Separate and large Living- Dining- and Family Rooms, powder room and large laundry room also downstairs. Large Garage with epoxy floors. Back yard oasis includes BBQ with Island Bar, fire pit, and low maintenance synthetic grass, large covered patio. NO HOA!
Last Agent to Sell the Property
Service Star Realty License #BR536654000 Listed on: 09/03/2021
Last Buyer's Agent
Laura Youngs
Realty ONE Group License #SA642011000
Patricia Gore
Coldwell Banker Realty
(623) 526-5588
61 Total Sales
1 in Paradise Valley Village
$500,000 Price
Jennifer Taege
Compass
(623) 432-8504
70 Total Sales
8 in Paradise Valley Village
$265K - $1.4M Price Range
Brian Guzman
Luxe Realty
(480) 660-4580
29 Total Sales
3 in Paradise Valley Village
$583K - $1.7M Price Range
Judy Hudek
Realty ONE Group
(623) 400-3005
42 Total Sales
11 in Paradise Valley Village
$286K - $1.4M Price Range
Sandra Michel
HomeSmart
(623) 888-8471
55 Total Sales
4 in Paradise Valley Village
$73K - $415K Price Range
Heather Martin
eXp Realty
(888) 610-4738
69 Total Sales
10 in Paradise Valley Village
$320K - $1.5M Price Range
We collect this data history from publicly available records. To have your information removed, we recommend requesting removal directly through your county’s website.
| Date | Event | Price | List to Sale | Price per Sq Ft | Prior Sale |
|---|---|---|---|---|---|
| 10/04/2021 10/04/21 | Sold | $482,500 | -0.5% | $234 / Sq Ft | |
| 09/03/2021 09/03/21 | For Sale | $485,000 | 0.0% | $236 / Sq Ft | |
| 09/16/2019 09/16/19 | Rented | $2,098 | 0.0% | -- | |
| 08/19/2019 08/19/19 | For Rent | $2,098 | 0.0% | -- | |
| 03/13/2017 03/13/17 | Sold | $329,000 | -3.2% | $160 / Sq Ft | View Prior Sale |
| 02/10/2017 02/10/17 | Price Changed | $339,900 | -2.9% | $165 / Sq Ft | |
| 01/29/2017 01/29/17 | For Sale | $349,900 | +42.3% | $170 / Sq Ft | |
| 08/17/2016 08/17/16 | Sold | $245,919 | -7.3% | $119 / Sq Ft | View Prior Sale |
| 07/19/2016 07/19/16 | Price Changed | $265,300 | -0.9% | $129 / Sq Ft | |
| 07/06/2016 07/06/16 | Price Changed | $267,800 | -5.0% | $130 / Sq Ft | |
| 05/31/2016 05/31/16 | For Sale | $281,800 | -- | $137 / Sq Ft |
We collect this data history from publicly available records. To have your information removed, we recommend requesting removal directly through your county’s website.
| Year | Tax Paid | Tax Assessment Tax Assessment Total Assessment is a certain percentage of the fair market value that is determined by local assessors to be the total taxable value of land and additions on the property. | Land | Improvement |
|---|---|---|---|---|
| 2025 | $2,006 | $23,167 | ||
| 2024 | $2,027 | $22,064 | ||
| 2023 | $2,027 | $38,280 | $7,650 | $30,630 |
| 2022 | $2,008 | $29,430 | $5,880 | $23,550 |
| 2021 | $2,379 | $27,670 | $5,530 | $22,140 |
| 2020 | $2,306 | $26,280 | $5,250 | $21,030 |
| 2019 | $1,981 | $24,610 | $4,920 | $19,690 |
| 2018 | $1,908 | $22,280 | $4,450 | $17,830 |
| 2017 | $1,823 | $21,300 | $4,260 | $17,040 |
| 2016 | $2,105 | $20,520 | $4,100 | $16,420 |
| 2015 | $1,664 | $18,220 | $3,640 | $14,580 |
Seller's Agent in 2021
Richard Noeltner
Service Star Realty
(602) 230-7600
6 in this area
56 Total Sales
LY
Buyer's Agent in 2021
Laura Youngs
Realty ONE Group
EM
Seller's Agent in 2019
Elizabeth McClure
Service Star Realty
Buyer's Agent in 2019
Justin Schlegel
RHP Real Estate
(623) 203-2264
2 in this area
187 Total Sales
DP
Seller's Agent in 2017
Dan Peel
IRE Land & Home
Buyer's Agent in 2017
Bill Wilkerson
HomeSmart
(480) 390-3082
13 Total Sales
Source: Arizona Regional Multiple Listing Service (ARMLS)
MLS Number: 6289261
APN: 213-16-430
Disclaimer: Certain information contained herein is derived from information provided by parties other than Homes.com. All information provided is deemed reliable, but is not guaranteed to be accurate and should be independently verified.
All information should be verified by the recipient and none is guaranteed as accurate by ARMLS
Listing Information presented by local MLS brokerage: Ten-X, local REALTOR®- Arlene Richardson - (888)-952-6393
Ask me questions while you tour the home.