
LeeAnn Sullivan
Real of Pennsylvania
(267) 682-6933
132 Total Sales
1 in Bellefonte
$340,000 Price
Estimated Value: $381,000 - $412,000

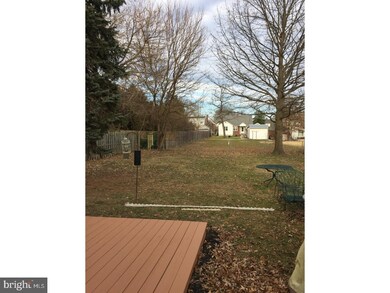
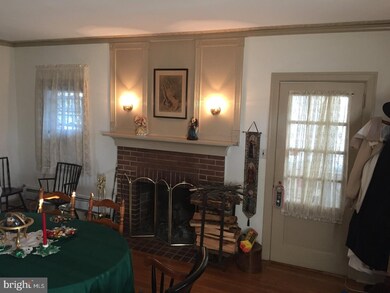
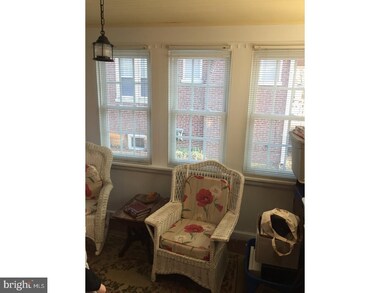
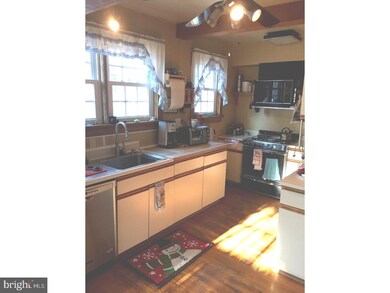
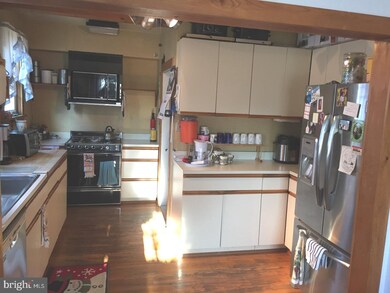
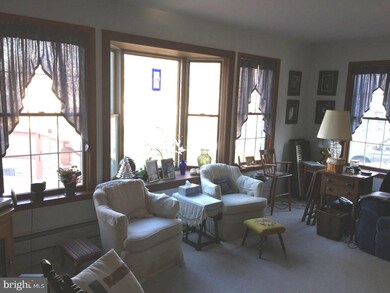
Start the New Year off right at your new residence 313 Beverly Place! This well maintained charming Cape house boasts the "Old Qualities" with the New. Professionally power washed Red brick home with slate curved walkway up to the entrance creates a lovely first impression. This 1,850 Sq ft. home with "Original qualities" boasts cleaned Hardwoods in all Formals, Brick Fireplace with Sconces adorning the Mantel and Moldings. French Door with Crystal Knobs to the Side Porch Room, Dining Room with Plate Racks and Crown molding and Antique Chandelier. Hardwood Staircase with Adorning Antique Moldings up to the Hall to the Upper Level with Crystal knobs and hardwoods in each of the Two Front Bedrooms with walk-in closets. Additions were Large Main Bedroom at the back of the home with 2 wall closets, 1st floor laundry/ Mud Room, Powder Room and Spacious Family Room with Anderson Bay Windows overlooking the large back yard. Upgrades include Horizon Sewer drainage which is a huge bonus, New Roof with 50 Yr. Manufacturer's shingle Warranty (2015), New Maytag Stainless D/W and Stainless Refrigerator Appliances (2015), New Anderson Windows thru out (But one living room). Hot water Heater (2017), Professionally Sealed Basement Tested Mold-free (2017), French Drain & added Sump Pump. Sealed Deck (2017) and Pull-down Stairs leading up to a 3/4 Floored Attic.
Last Agent to Sell the Property
(302) 234-1888 debi.thorson@cbrealty.com Coldwell Banker Realty License #R3-0020894 Listed on: 12/26/2017
Last Buyer's Agent
(302) 999-9999 gail.renulfi@foxroach.com BHHS Fox & Roach - Hockessin License #652222
We collect this data history from publicly available records. To have your information removed, we recommend requesting removal directly through your county’s website.
LeeAnn Sullivan
Real of Pennsylvania
(267) 682-6933
132 Total Sales
1 in Bellefonte
$340,000 Price
Evan Ho
BY Real Estate
(267) 314-8784
83 Total Sales
1 in Bellefonte
$615,000 Price
Jemimah Chuks
EXP Realty, LLC
(302) 240-3321
375 Total Sales
10 in Bellefonte
$55K - $395K Price Range
Jason Ontjes
Century 21 Emerald
(610) 510-8532
55 Total Sales
3 in Bellefonte
$140K - $316K Price Range
Deborah 'Deb' Sweeney
Compass
(484) 922-8748
64 Total Sales
2 in Bellefonte
$265K - $275K Price Range
Herman Ross
Compass
(302) 600-1589
80 Total Sales
3 in Bellefonte
$115K - $148K Price Range
We collect this data history from publicly available records. To have your information removed, we recommend requesting removal directly through your county’s website.
| Date | Buyer | Sale Price | Title Company |
|---|---|---|---|
| $235,000 | None Available | ||
| Warner Sally D | $138,000 | -- |
We collect this data history from publicly available records. To have your information removed, we recommend requesting removal directly through your county’s website.
| Date | Status | Borrower | Loan Amount |
|---|---|---|---|
| Open | $230,743 |
We collect this data history from publicly available records. To have your information removed, we recommend requesting removal directly through your county’s website.
| Date | Event | Price | List to Sale | Price per Sq Ft |
|---|---|---|---|---|
| 02/28/2018 02/28/18 | Sold | $235,000 | 0.0% | $127 / Sq Ft |
| 01/16/2018 01/16/18 | Pending | -- | -- | -- |
| 12/26/2017 12/26/17 | For Sale | $234,950 | -- | $127 / Sq Ft |
We collect this data history from publicly available records. To have your information removed, we recommend requesting removal directly through your county’s website.
| Year | Tax Paid | Tax Assessment Tax Assessment Total Assessment is a certain percentage of the fair market value that is determined by local assessors to be the total taxable value of land and additions on the property. | Land | Improvement |
|---|---|---|---|---|
| 2025 | $2,808 | $361,100 | $65,900 | $295,200 |
| 2024 | $2,381 | $61,000 | $10,000 | $51,000 |
| 2023 | $2,182 | $61,000 | $10,000 | $51,000 |
| 2022 | $2,207 | $61,000 | $10,000 | $51,000 |
| 2021 | $2,206 | $61,000 | $10,000 | $51,000 |
| 2020 | $2,205 | $61,000 | $10,000 | $51,000 |
| 2019 | $2,231 | $61,000 | $10,000 | $51,000 |
| 2018 | $2,110 | $61,000 | $10,000 | $51,000 |
| 2017 | $1,679 | $61,000 | $10,000 | $51,000 |
| 2016 | $1,574 | $61,000 | $10,000 | $51,000 |
| 2015 | $1,411 | $61,000 | $10,000 | $51,000 |
| 2014 | $1,410 | $61,000 | $10,000 | $51,000 |
Seller's Agent in 2018
Debra Thorson
Coldwell Banker Realty
(302) 229-5812
4 Total Sales
Buyer's Agent in 2018
Christopher Black
BHHS Fox & Roach
(302) 304-2265
84 Total Sales
Source: Bright MLS
MLS Number: 1004366565
APN: 06-140.00-098
Disclaimer: Certain information contained herein is derived from information provided by parties other than Homes.com. All information provided is deemed reliable, but is not guaranteed to be accurate and should be independently verified.
The data relating to real estate for sale on this website appears in part through the BRIGHT Internet Data Exchange program, a voluntary cooperative exchange of property listing data between licensed real estate brokerage firms, and is provided by BRIGHT through a licensing agreement.
Listing information is from various brokers who participate in the Bright MLS IDX program and not all listings may be visible on the site.
The property information being provided on or through the website is for the personal, non-commercial use of consumers and such information may not be used for any purpose other than to identify prospective properties consumers may be interested in purchasing.
Some properties which appear for sale on the website may no longer be available because they are for instance, under contract, sold or are no longer being offered for sale.
Property information displayed is deemed reliable but is not guaranteed.
Copyright 2026 Bright MLS, Inc.
Ask me questions while you tour the home.