
Seller's Agent in 2024
Dan Grieb
KELLER WILLIAMS REALTY AT THE PARKS
(407) 923-1122
322 Total Sales
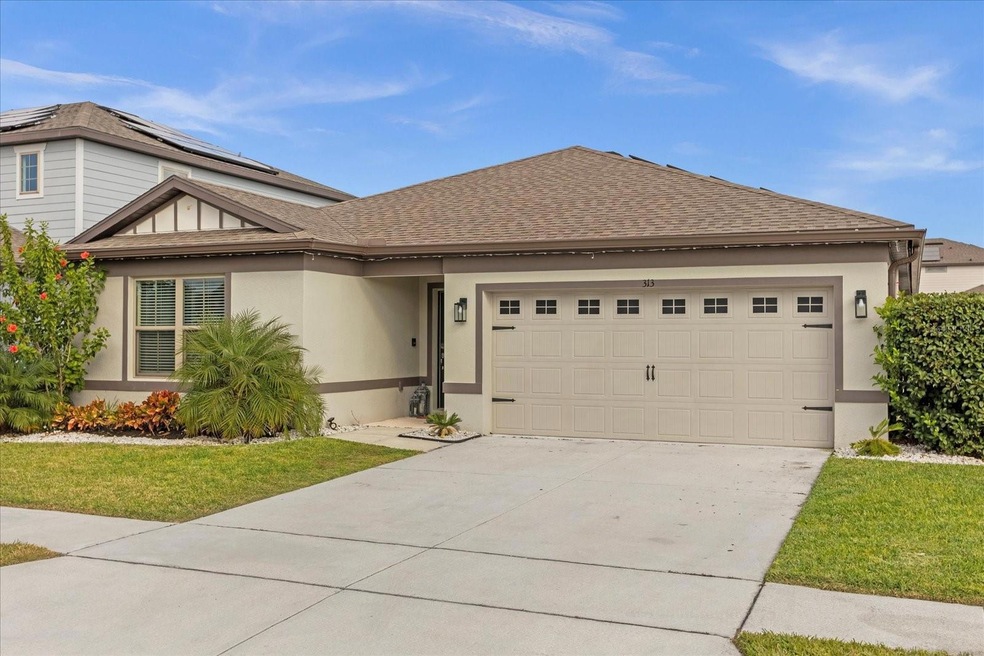

Estimated Value: $281,603
Seller Offering $10,000 towards closings costs with full price offer. Solar Panels to be transferred to new owner.
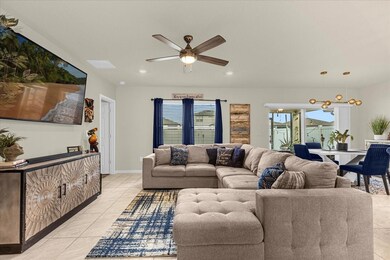
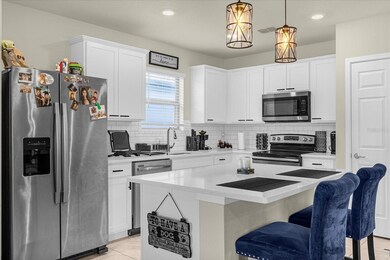
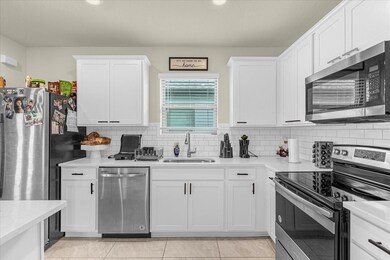
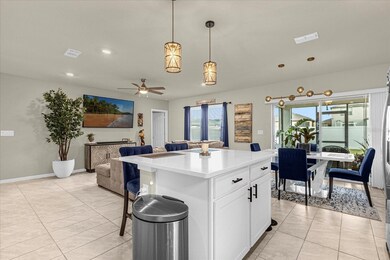

Step into luxury and comfort in this three-bedroom, two-bathroom single-family home in Davenport's coveted Citrus Isle. The open kitchen concept welcomes you with sleek white cabinets, a solid countertop, and stainless steel appliances, creating a stylish and functional culinary space. The ceramic tile throughout the living spaces adds a touch of sophistication, while plush carpeting in the bedrooms ensures maximum comfort.
Imagine entertaining in your spacious living area or enjoying family dinners in this modern, well-appointed kitchen. The home's thoughtful design extends outdoors with a screened and covered patio, offering the perfect setting for relaxation or gatherings.
The convenience doesn't stop there – your yard is effortlessly maintained by an irrigation system, allowing you to enjoy the lush greenery without the hassle. Privacy is guaranteed with a fenced backyard, creating a secure oasis for you and your loved ones.
Citrus Isle provides a vibrant community atmosphere, complete with a pool for refreshing swims on sunny days, sports fields for active play, and a playground for the little ones. There's always something to do right in your own backyard.
Located in a family-friendly neighborhood, this home offers consumer-validated features that cater to every family's needs. Enjoy the luxury of a short 3-mile commute to school, ensuring that education is always within reach. Plus, with shopping, dining, and entertainment options less than 5 miles away, you'll have everything you need just around the corner.
Embrace the lifestyle you deserve at Citrus Isle – where quality living meets affordability. Don't miss out on the opportunity to make this delightful home yours! Solar panels fully offset electric bill during most months. Payment $196 monthly, $38,000 balance for solar loan, 2.99% rate
Last Agent to Sell the Property
KELLER WILLIAMS REALTY AT THE PARKS Brokerage Phone: 407-629-4420 License #3125138 Listed on: 01/08/2024
Co-Listed By
KELLER WILLIAMS REALTY AT THE PARKS Brokerage Phone: 407-629-4420 License #3271425
We collect this data history from publicly available records. To have your information removed, we recommend requesting removal directly through your county’s website.
We collect this data history from publicly available records. To have your information removed, we recommend requesting removal directly through your county’s website.
| Date | Buyer | Sale Price | Title Company |
|---|---|---|---|
| -- | None Listed On Document | ||
| $310,000 | Alliance Title | ||
| $225,000 | Pgp Title |
We collect this data history from publicly available records. To have your information removed, we recommend requesting removal directly through your county’s website.
| Date | Status | Borrower | Loan Amount |
|---|---|---|---|
| Previous Owner | $214,340 | ||
| Closed | $220,914 |
We collect this data history from publicly available records. To have your information removed, we recommend requesting removal directly through your county’s website.
| Date | Event | Price | List to Sale | Price per Sq Ft |
|---|---|---|---|---|
| 03/28/2024 03/28/24 | Sold | $310,000 | -3.1% | $215 / Sq Ft |
| 02/26/2024 02/26/24 | Price Changed | $319,800 | 0.0% | $222 / Sq Ft |
| 02/14/2024 02/14/24 | For Sale | $319,900 | 0.0% | $222 / Sq Ft |
| 02/01/2024 02/01/24 | Pending | -- | -- | -- |
| 01/24/2024 01/24/24 | Price Changed | $319,900 | -3.0% | $222 / Sq Ft |
| 01/08/2024 01/08/24 | For Sale | $329,900 | -- | $229 / Sq Ft |
We collect this data history from publicly available records. To have your information removed, we recommend requesting removal directly through your county’s website.
| Year | Tax Paid | Tax Assessment Tax Assessment Total Assessment is a certain percentage of the fair market value that is determined by local assessors to be the total taxable value of land and additions on the property. | Land | Improvement |
|---|---|---|---|---|
| 2025 | $4,685 | $242,021 | $58,000 | $184,021 |
| 2024 | $5,143 | $197,395 | ||
| 2023 | $5,143 | $191,646 | $0 | $0 |
| 2022 | $5,090 | $186,064 | $0 | $0 |
| 2021 | $4,926 | $180,645 | $42,000 | $138,645 |
| 2020 | $2,868 | $40,000 | $40,000 | $0 |
| 2018 | $2,124 | $8,735 | $8,735 | $0 |
Seller's Agent in 2024
Dan Grieb
KELLER WILLIAMS REALTY AT THE PARKS
(407) 923-1122
322 Total Sales
Seller Co-Listing Agent in 2024
David Berlant
KELLER WILLIAMS REALTY AT THE PARKS
(407) 690-3763
229 Total Sales
Buyer's Agent in 2024
Gladis Arroyave
LA ROSA REALTY CENTRAL FLORIDA LLC
(718) 908-2231
67 Total Sales
Source: Stellar MLS
MLS Number: O6168005
APN: 27-27-04-725010-001260
Disclaimer: Certain information contained herein is derived from information provided by parties other than Homes.com. All information provided is deemed reliable, but is not guaranteed to be accurate and should be independently verified.
All data is obtained from various sources and may not have been verified by broker or MLS GRID. Supplied Open House Information is subject to change without notice. All information should be independently reviewed and verified for accuracy. Properties may or may not be listed by the office/agent presenting the information. Some IDX listings have been excluded from this website. IDX information is provided exclusively for personal, non-commercial use, and may not be used for any purpose other than to identify prospective properties consumers may be interested in purchasing. Information is deemed reliable but not guaranteed.
Listings courtesy of Stellar MLS as distributed by MLS GRID.
Based on information submitted to the MLS GRID
Listing Information presented by local MLS brokerage: Ten-X - (888)-952-6393
Ask me questions while you tour the home.