
Brittani Hunter
Coldwell Banker The Brokers
(406) 371-9679
38 Total Sales
2 in Billings Heights
$475K - $545K Price Range
Estimated Value: $642,000 - $679,265
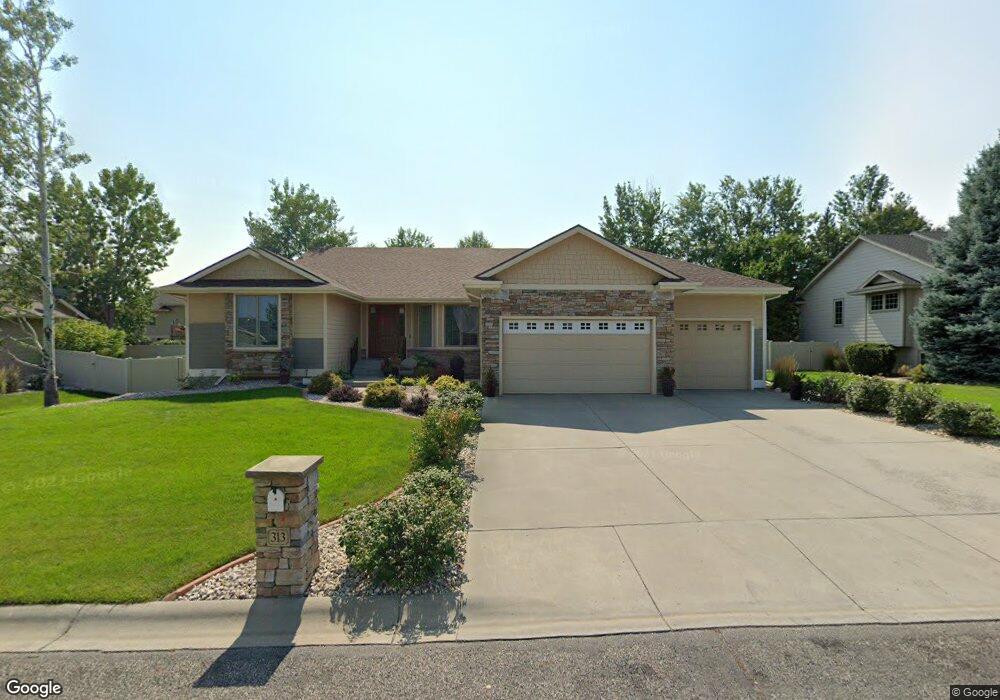
Located on Eastlake Circle in the Billings Heights, this five-bedroom, three-bathroom home offers a layout designed for everyday living. The main level features a formal dining room with hardwood floors, a living room with hardwood floors and a fireplace, and a spacious kitchen with quartz countertops, a large center island, Fisher & Paykel appliances, a smooth-top range, tile flooring, and an adjoining sitting area. Main-floor living includes the primary suite with an en suite bathroom, two additional bedrooms, a second full bathroom, and the laundry room. The lower level offers two additional bedrooms, a full bathroom, a large family room, and abundant storage with the potential to expand the family room or create a bonus room or theater room. Outside, the landscaped yard includes both a covered patio and a concrete patio, along with an attached three-car garage.
We collect this data history from publicly available records. To have your information removed, we recommend requesting removal directly through your county’s website.
Brittani Hunter
Coldwell Banker The Brokers
(406) 371-9679
38 Total Sales
2 in Billings Heights
$475K - $545K Price Range
Melissa Zimmermann
406 Own This
(406) 412-2507
32 Total Sales
2 in Billings Heights
$310K - $332K Price Range
SaraBeth Owens
Western Skies Real Estate
(406) 606-4206
46 Total Sales
6 in Billings Heights
$64K - $575K Price Range
Jeannette Carr-Smith
CLEARWATER PROPERTIES OF IDAHO
(406) 393-8356
370 Total Sales
1 in Billings Heights
$101,000 Price
Deb Parker
Parker & Co.
(406) 506-4787
96 Total Sales
15 in Billings Heights
$70K - $500K Price Range
Jennie Groshelle
Red Truck Real Estate
(406) 412-0943
70 Total Sales
12 in Billings Heights
$55K - $450K Price Range
We collect this data history from publicly available records. To have your information removed, we recommend requesting removal directly through your county’s website.
| Date | Buyer | Sale Price | Title Company |
|---|---|---|---|
| -- | First Montana Title Co | ||
| Schuh Arlene E | -- | None Available |
We collect this data history from publicly available records. To have your information removed, we recommend requesting removal directly through your county’s website.
| Date | Status | Borrower | Loan Amount |
|---|---|---|---|
| Open | $418,500 |
We collect this data history from publicly available records. To have your information removed, we recommend requesting removal directly through your county’s website.
| Date | Event | Price | List to Sale | Price per Sq Ft |
|---|---|---|---|---|
| 07/26/2026 07/26/26 | For Sale | $699,900 | -- | $168 / Sq Ft |
We collect this data history from publicly available records. To have your information removed, we recommend requesting removal directly through your county’s website.
| Year | Tax Paid | Tax Assessment Tax Assessment Total Assessment is a certain percentage of the fair market value that is determined by local assessors to be the total taxable value of land and additions on the property. | Land | Improvement |
|---|---|---|---|---|
| 2026 | $5,104 | $645,200 | $106,978 | $538,222 |
| 2025 | $5,104 | $645,200 | $106,978 | $538,222 |
| 2024 | $6,001 | $587,200 | $103,948 | $483,252 |
| 2023 | $5,984 | $587,200 | $103,948 | $483,252 |
| 2022 | $4,989 | $425,400 | $0 | $0 |
| 2021 | $4,717 | $425,400 | $0 | $0 |
| 2020 | $4,684 | $403,700 | $0 | $0 |
| 2019 | $4,483 | $403,700 | $0 | $0 |
| 2018 | $4,228 | $370,700 | $0 | $0 |
| 2017 | $4,091 | $370,700 | $0 | $0 |
| 2016 | $3,922 | $357,000 | $0 | $0 |
| 2015 | $3,842 | $357,000 | $0 | $0 |
| 2014 | $3,790 | $187,673 | $0 | $0 |
Seller's Agent in 2026
Shawna Morales
Engel & Voelkers
(406) 850-3065
53 in this area
200 Total Sales
Ask me questions while you tour the home.